
We solve the problem, not just quote it.
Renovations, presale prep, and small fixes for homes in Pisgah Forest NC and the surrounding mountains.
We solve the problem, not just quote it.
Renovations, presale prep, and small fixes for homes in Pisgah Forest and the surrounding mountains.
The Carport Conversion




- Full exterior after carport-to-bedroom conversion, Pisgah Forest NC
- Home before carport conversion, open carport visible
- Full exterior after carport-to-bedroom conversion, Pisgah Forest NC
- Framing the new bedroom addition inside former carport
- House wrap and weatherproofing during carport conversion
- Interior wall framing for new bedroom and half bath
- Drywall installation, carport-to-bedroom conversion in progress
- Finished bedroom addition, converted from carport
- Finished half bath in new carport conversion addition
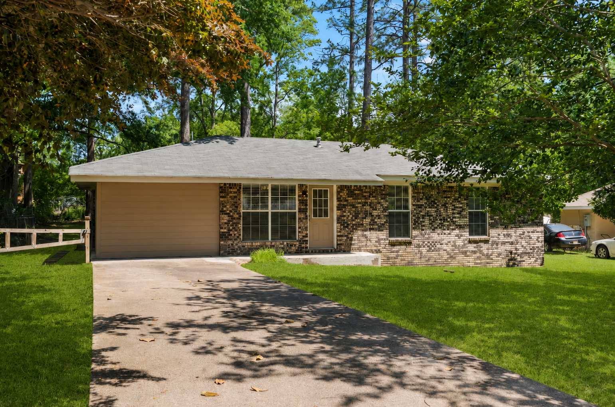
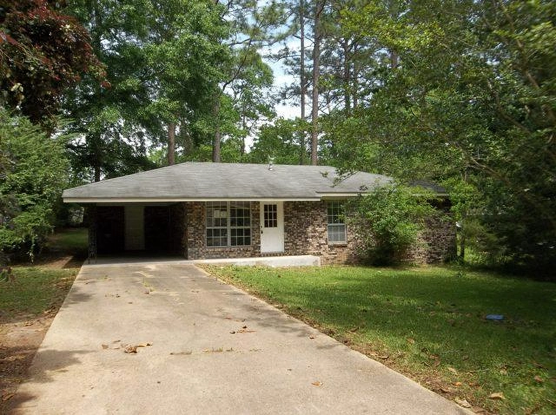
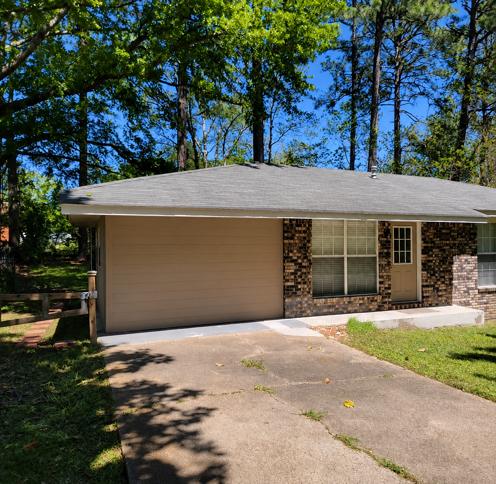
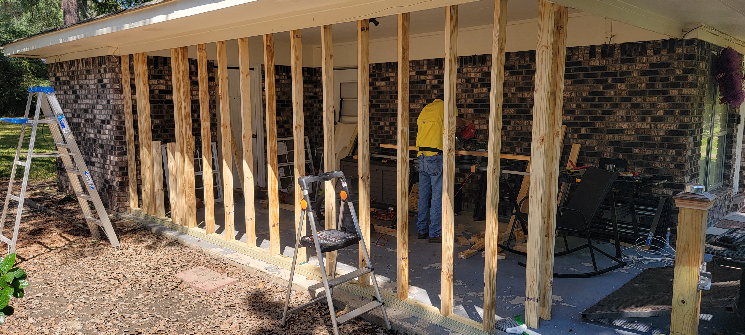
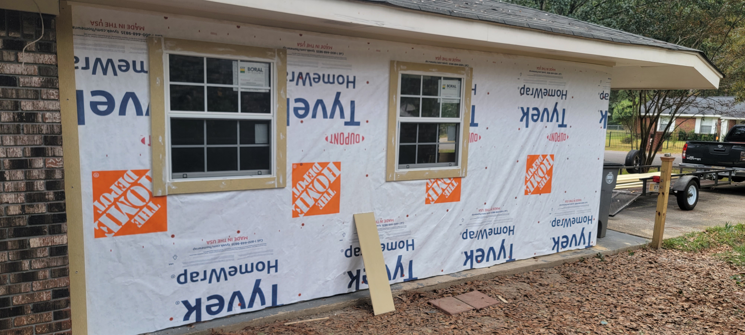
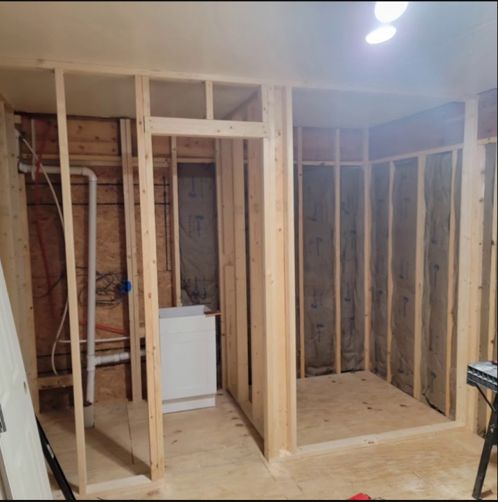
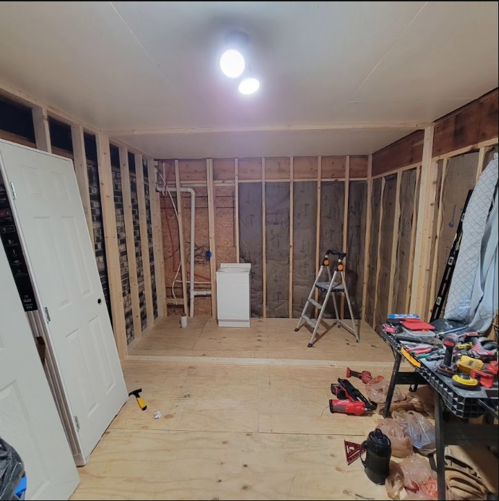
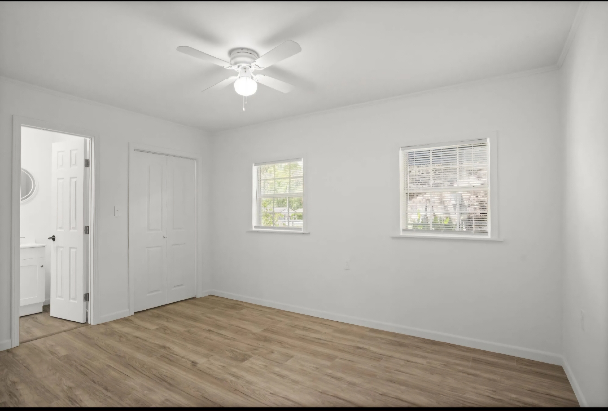
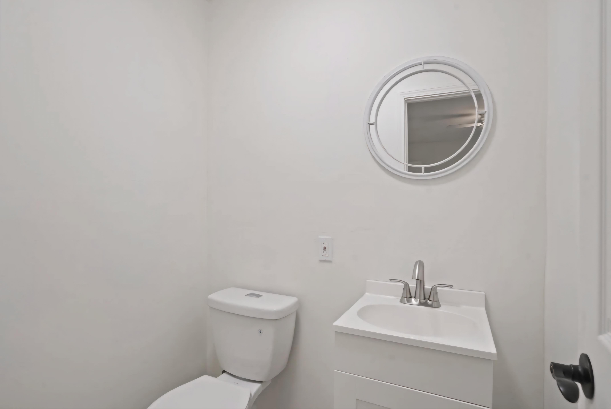
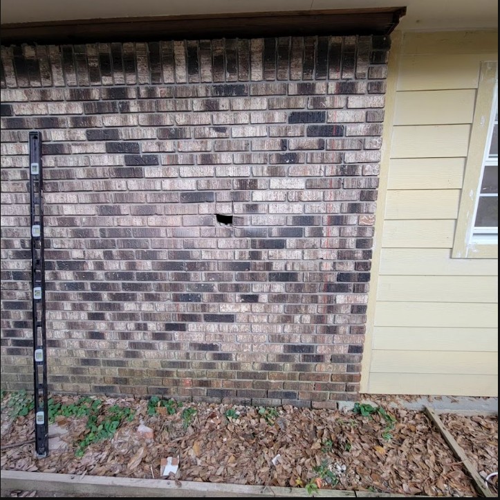
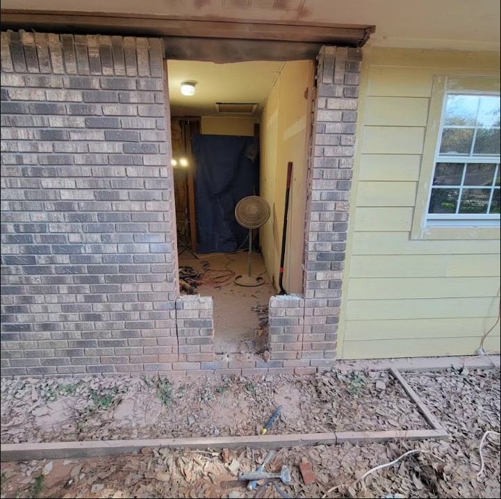
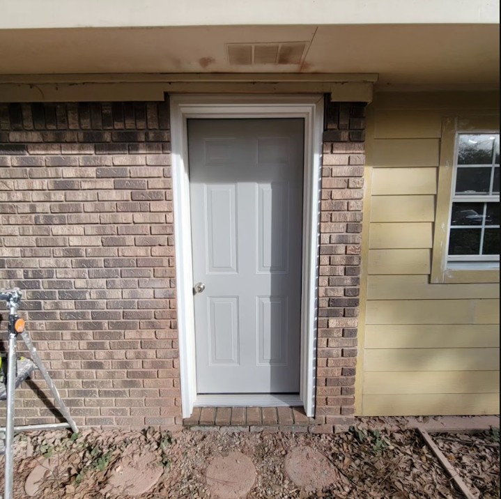

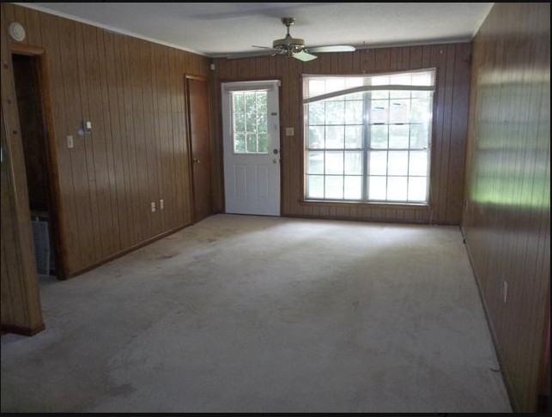
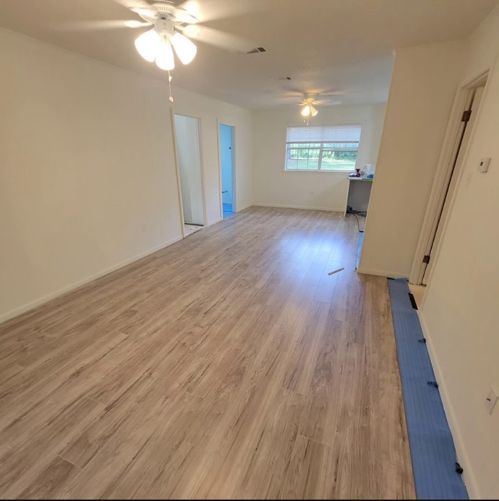
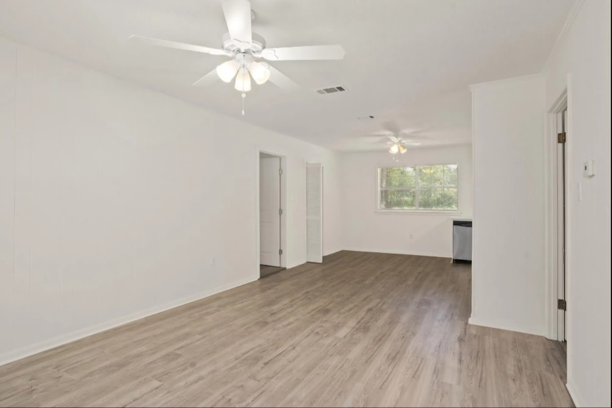
What used to be an open carport is now a full bedroom with a half bath. Since the home is brick, we finished the addition in Hardie board rather than chase an exact match — a durable, low-maintenance choice that complements the brick instead of hiding the seam. On projects like this, we bring in licensed plumbing and electrical partners for the work that requires it — the goal is always getting it done right, not just getting it done.
The Mud Room Transformed




- Finished half bath with vanity, mirror, and storage cabinets, relocated to mud room
- Half bath crammed inside bedroom closet before relocation
- Old bathroom fixtures removed during demo
- Subfloor damage exposed during closet bathroom demo
- Mud room wall opened during half bath relocation
- New subfloor and framing for mud room half bath
- Framing layout for relocated half bath in mud room
- Wall framing complete for new mud room half bath
- Finished mud room half bath with toilet and storage cabinets
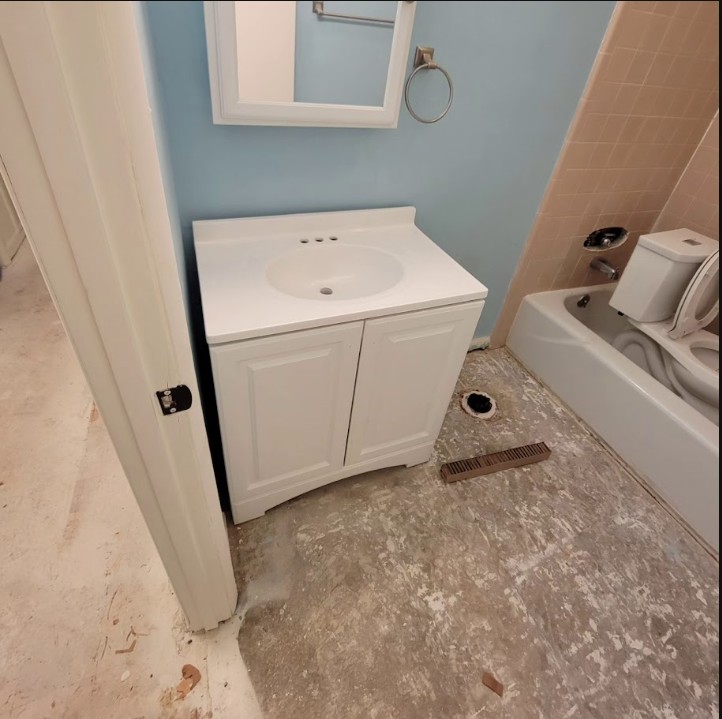
- Finished full bathroom with new vanity, tile, and fixtures
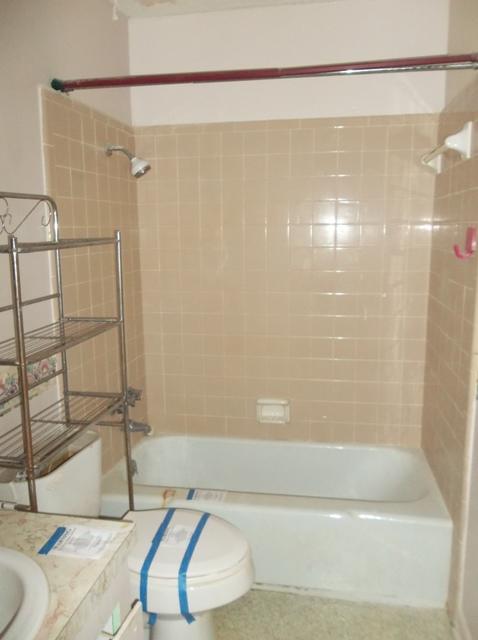
- Full bathroom before renovation, original tub
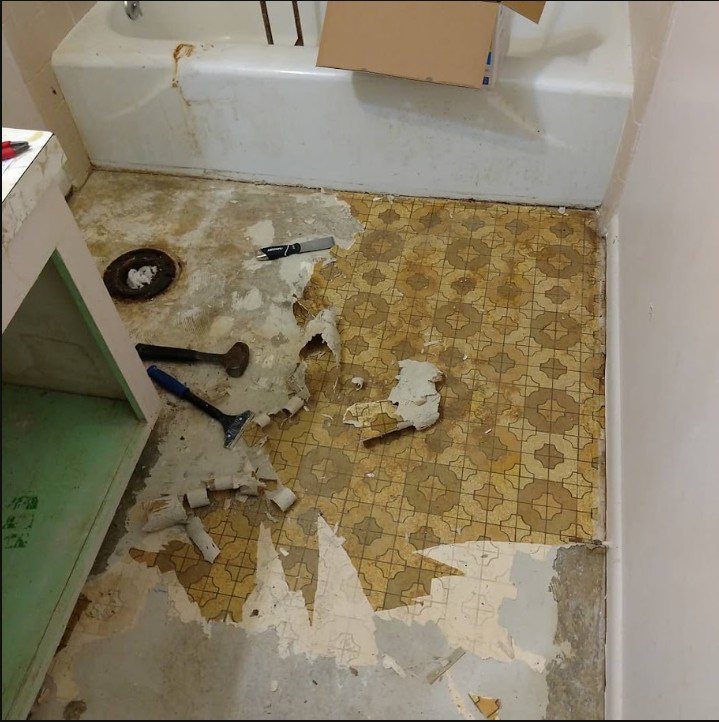
- Full bathroom floor demolition in progress
- Full bathroom demolition, walls and shower area exposed
- Full bathroom demolition, tub and tile removed
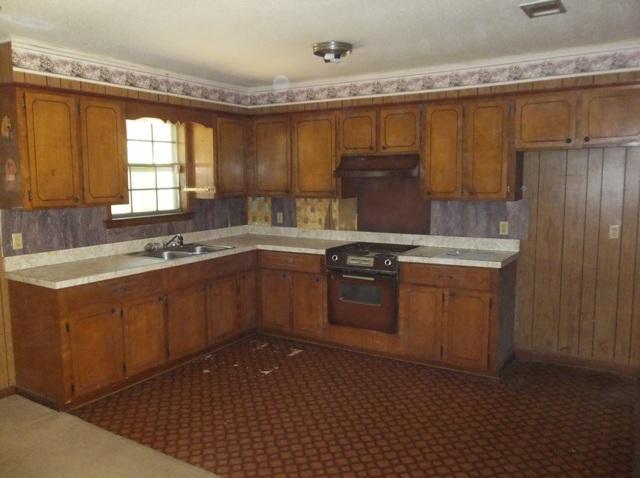
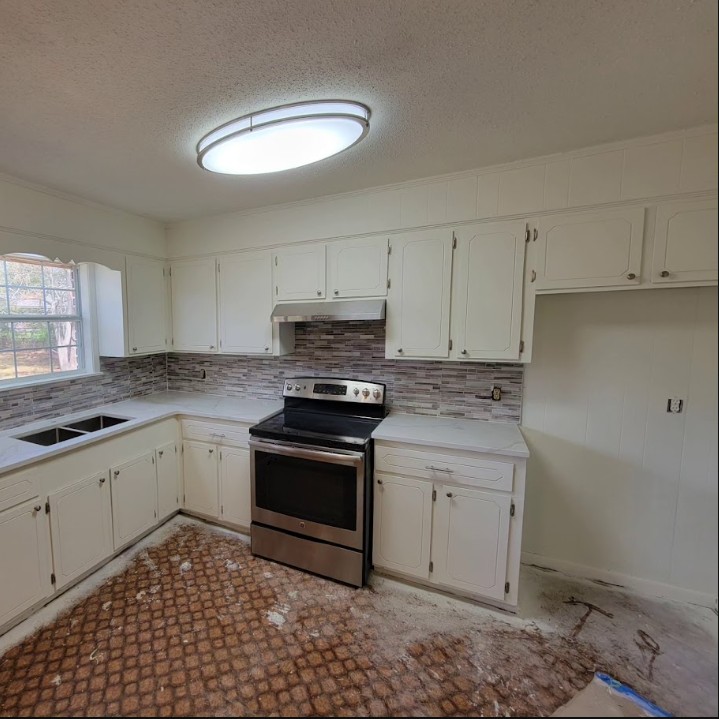
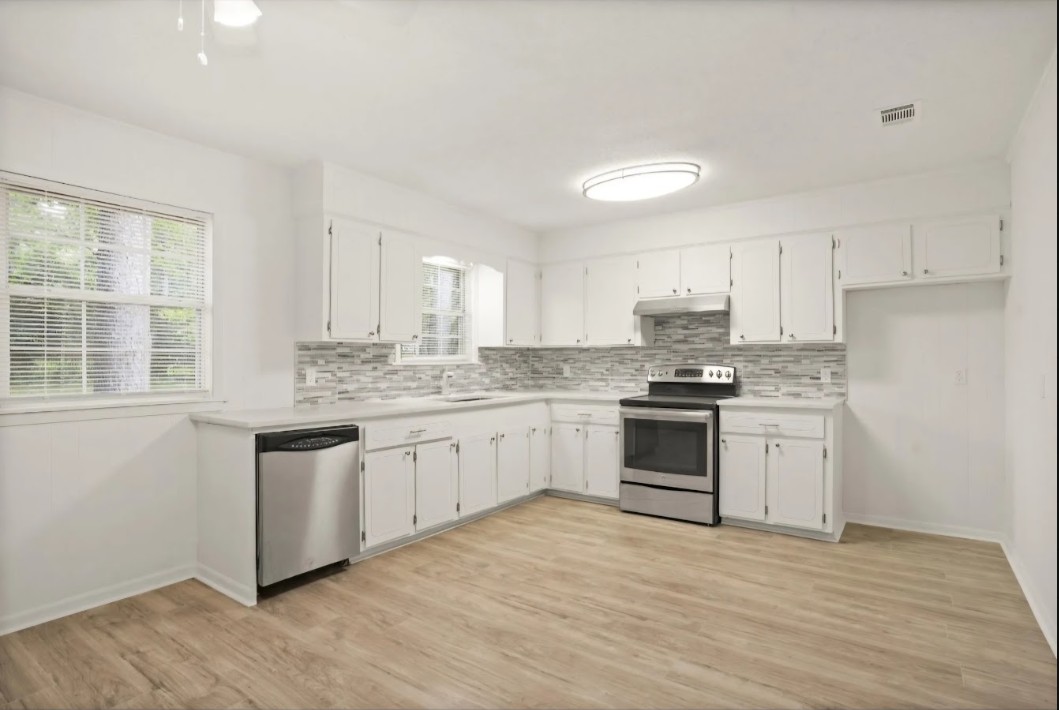
- Finished kitchen with new cabinets, countertops, and flooring
- Kitchen before renovation, original cabinets and layout
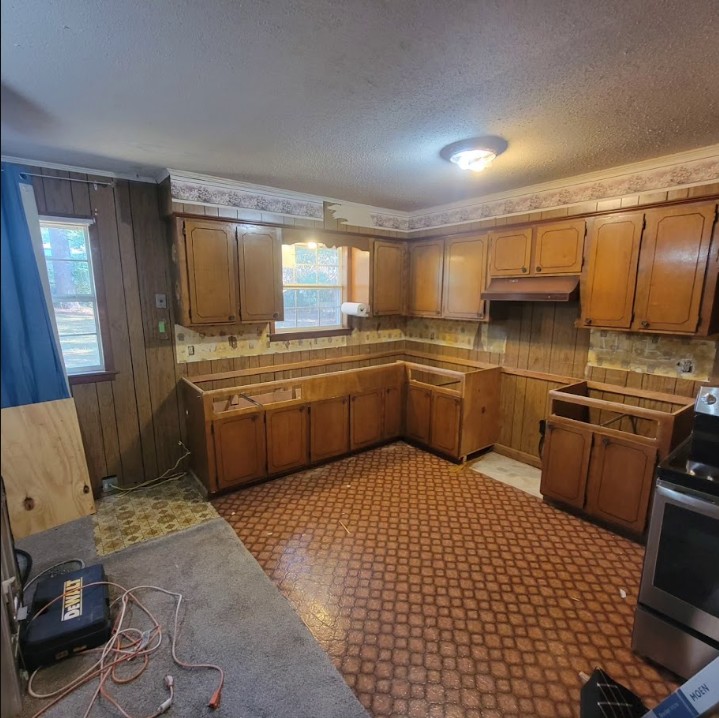
- Kitchen mid-demolition during renovation
- Kitchen demolition, cabinets and countertops removed
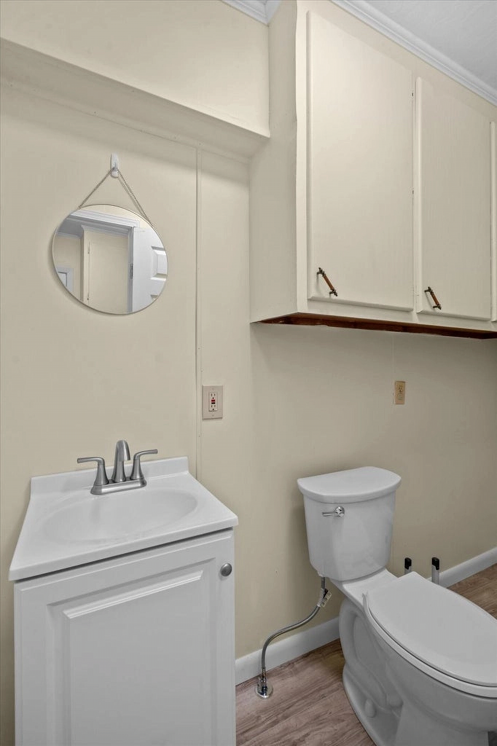
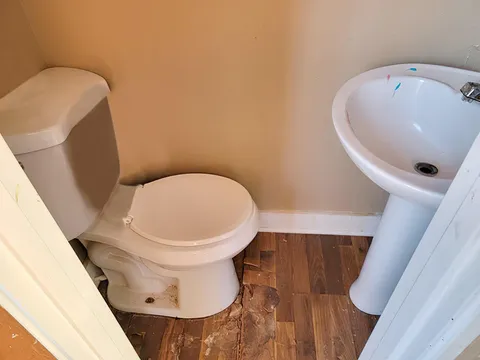

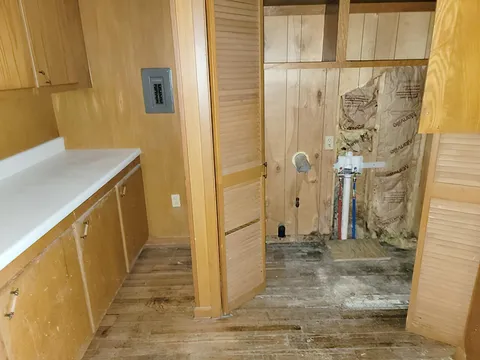
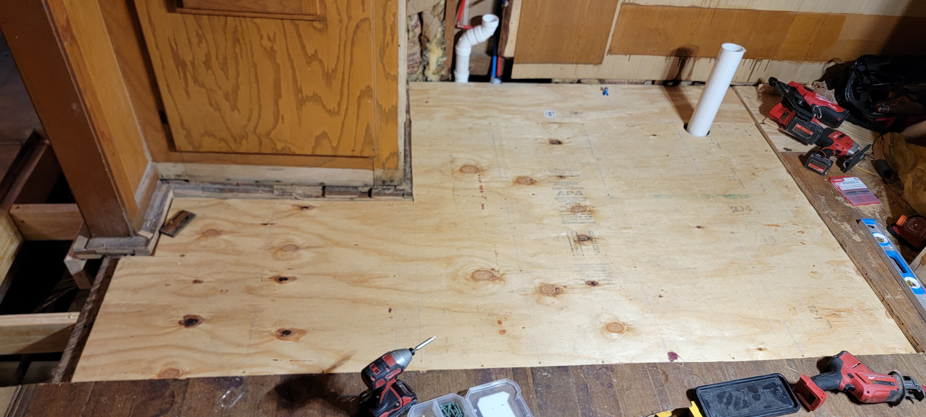



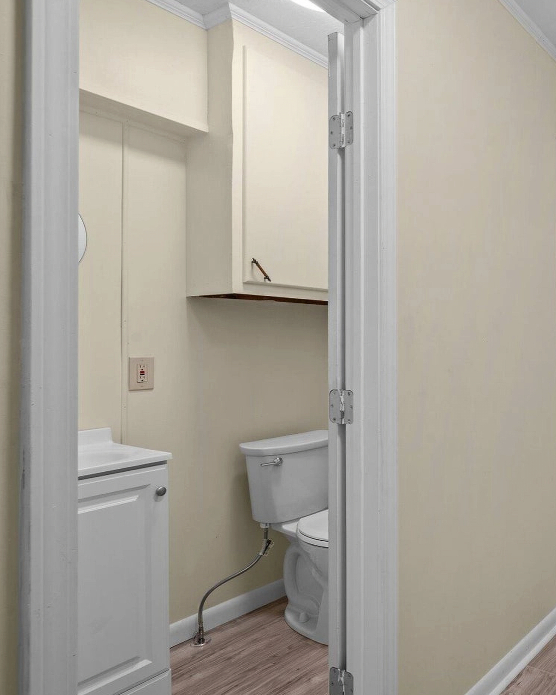
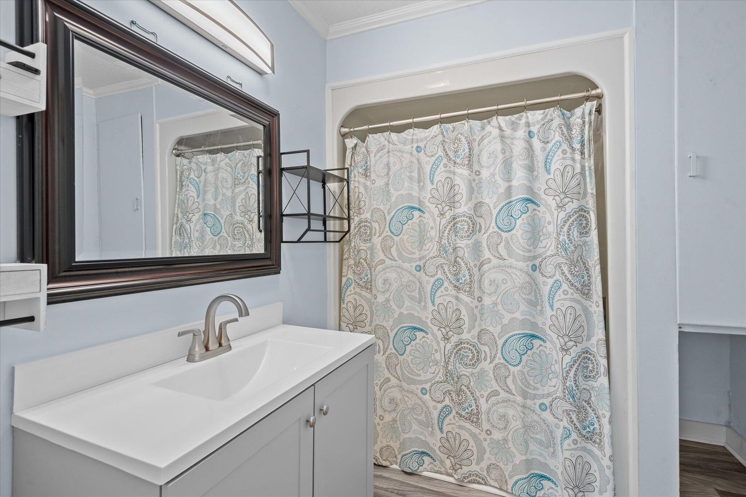
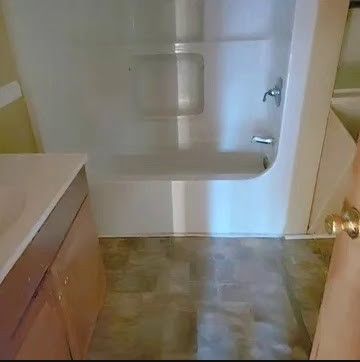
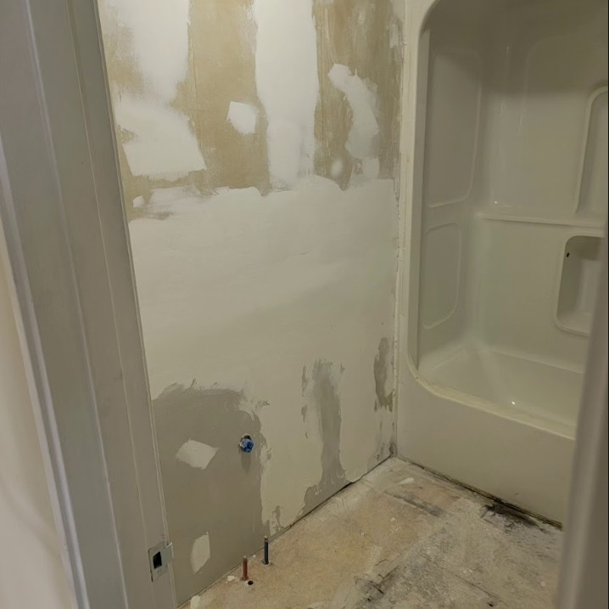


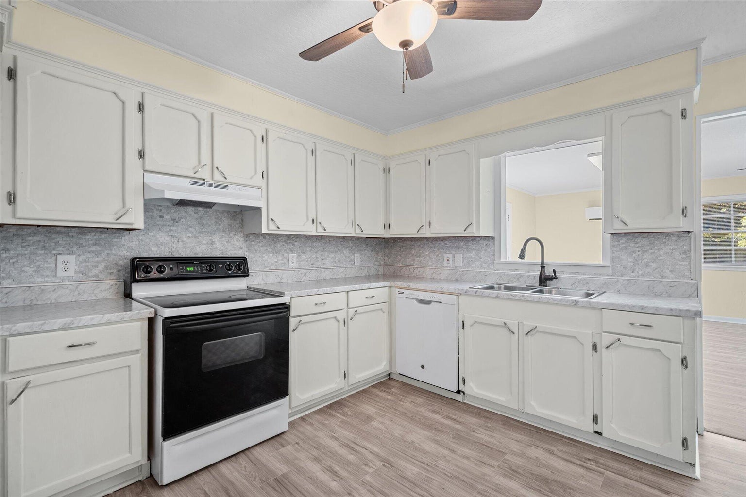
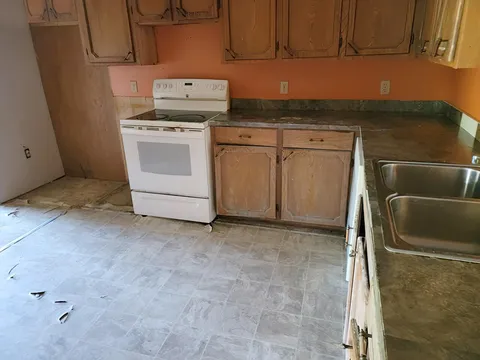
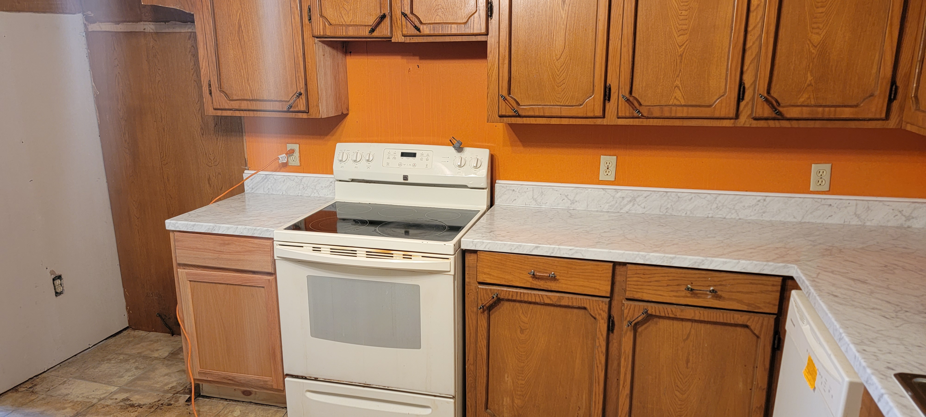
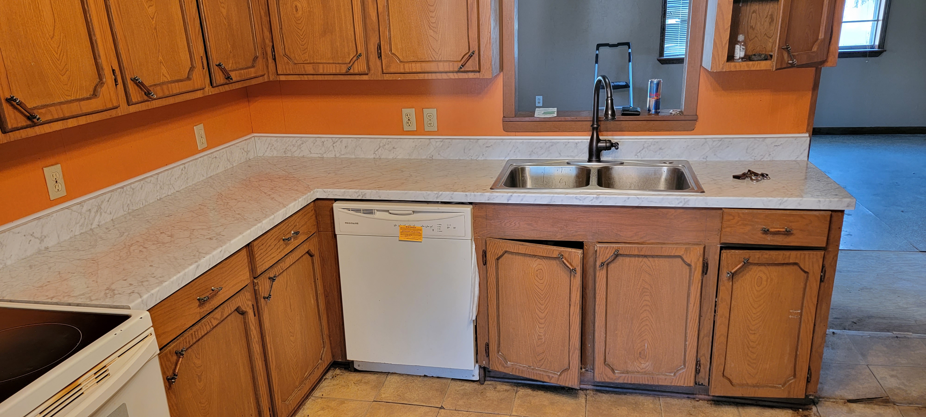
A full home renovation built around one standout move: the half bath used to live inside a master bedroom closet. We relocated it entirely into the mud room, freeing up real closet space and giving the half bath a location that actually makes sense for guests and everyday traffic. The rest of the home got a full refresh to match — a remodeled full bath, new kitchen, and new flooring throughout.
On projects like this, if we're altering existing plumbing or electrical for a client, we bring in a licensed plumber and electrician for that part of the work — the goal is always getting it done right, not just getting it done.
The Sunroom Bath




- Finished master bath with tiled shower and soaking tub
- Sunporch before conversion to master bath, exterior view
- Sunporch before conversion to master bath, interior view with wood flooring
- Shower niche framed during master bath renovation
- Old flooring next to new tile installation, master bath renovation
- Shower and tub framing during master bath renovation
- Tiled shower curb, master bath renovation
- Finished master bath with double vanity, marble countertop
- Finished second bathroom with new vanity and tile
- Second bathroom before renovation, original layout
- Second bathroom before renovation, second view
- Tile installation in progress, second bathroom renovation
- Tile work nearing completion, second bathroom renovation
- Finished vanity in renovated second bathroom
- Finished open-concept kitchen with new cabinets and flooring
- Kitchen before renovation, original red cabinets
- Kitchen before renovation, second view
- Dining room before renovation, original layout
- Dining room viewed through original small opening
- Dining room demolition with new tile flooring installed
- Gutted kitchen with new tile flooring installed
- Finished open dining room with new flooring
- New cabinets being installed in kitchen
- Finished kitchen, second angle
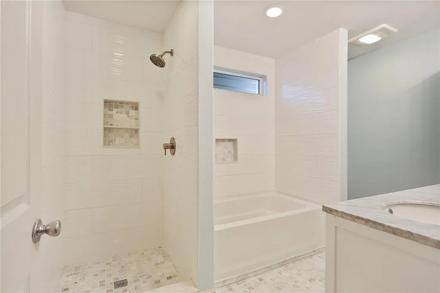
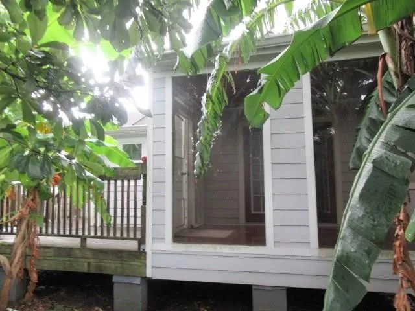
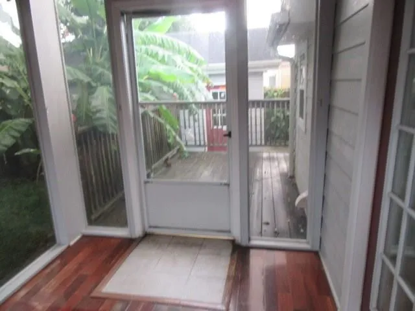
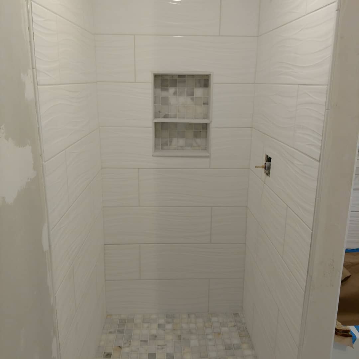
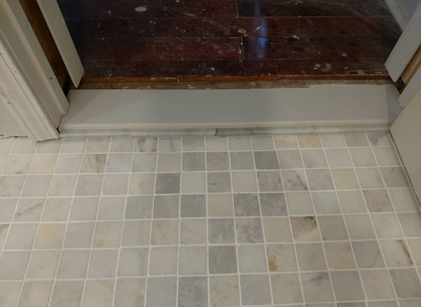
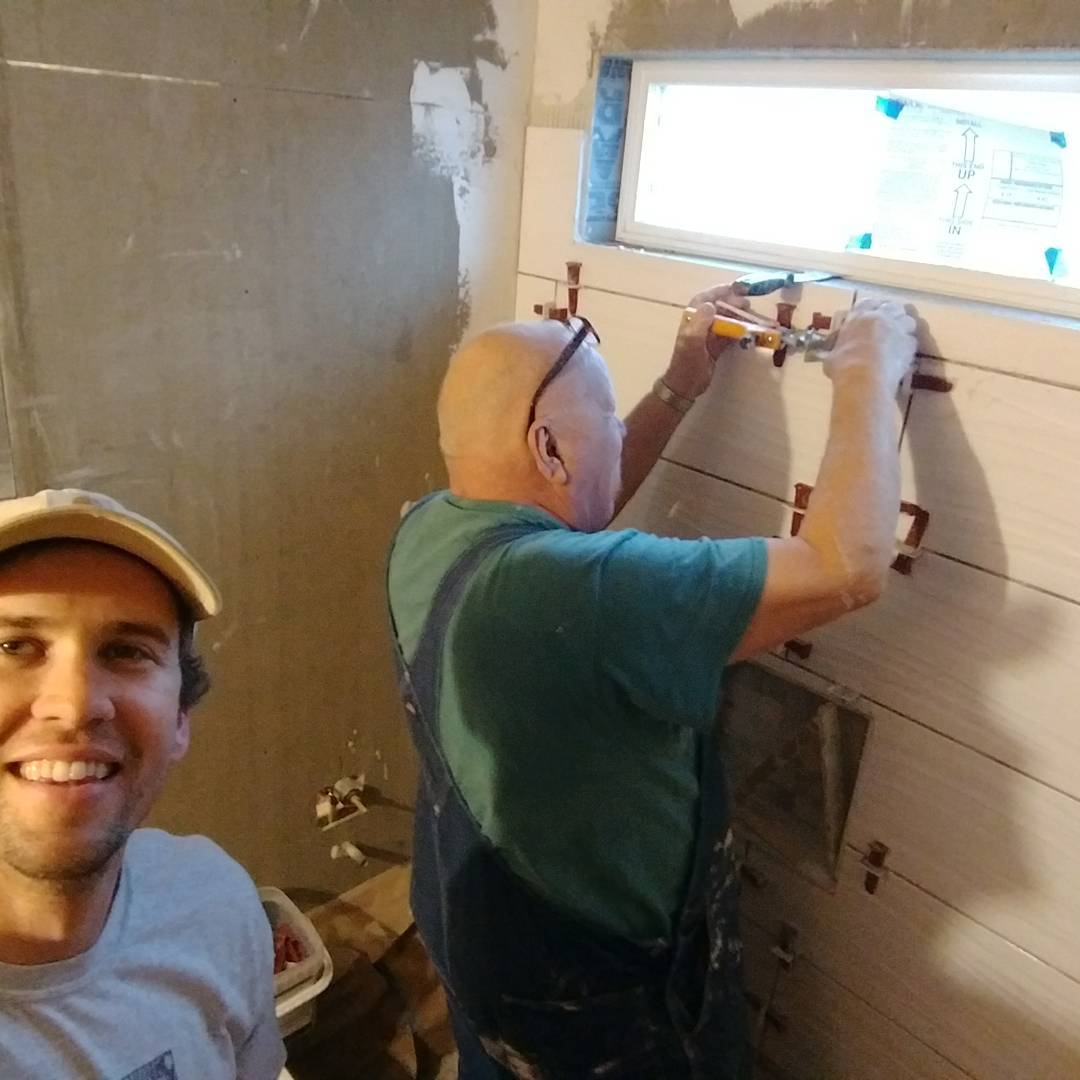
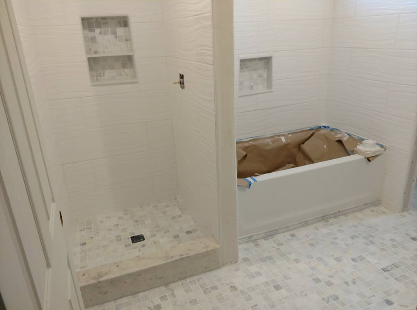
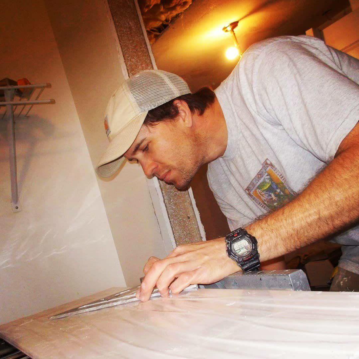
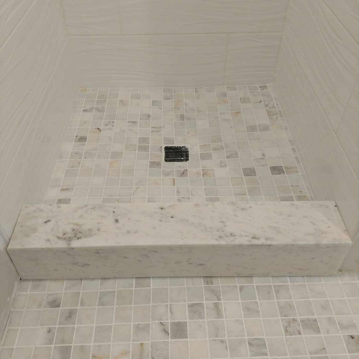
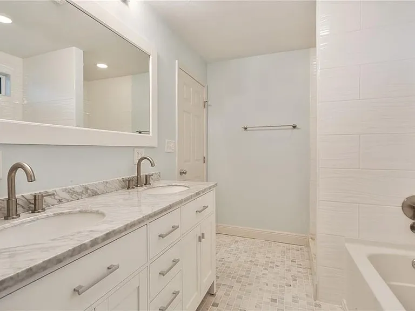
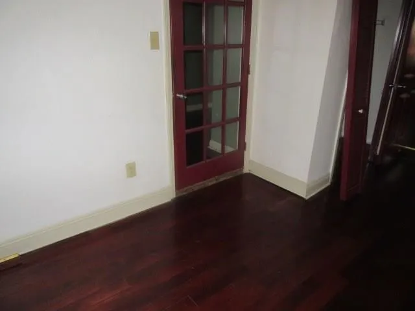
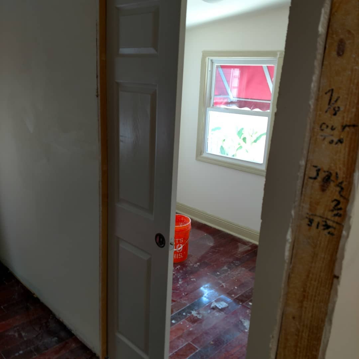
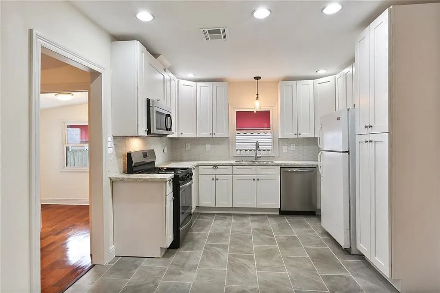
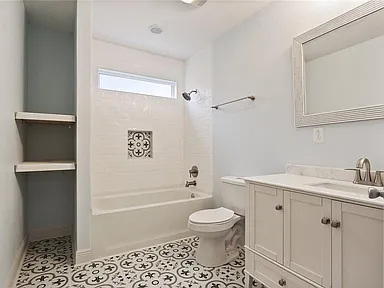
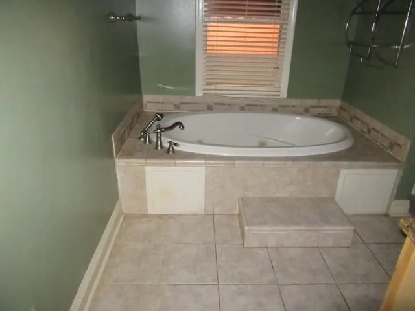
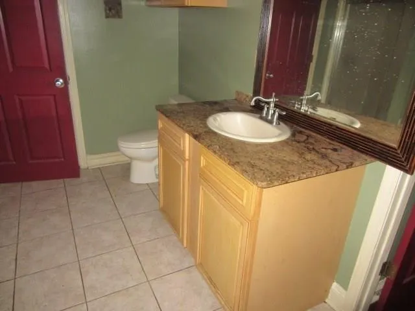
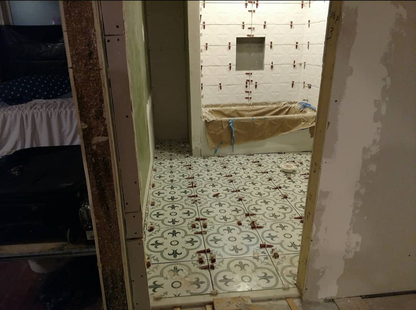
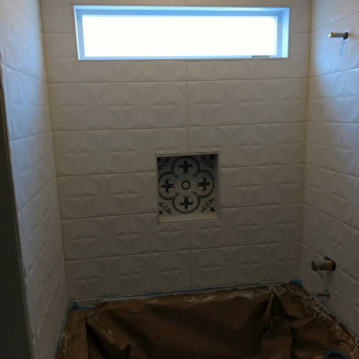
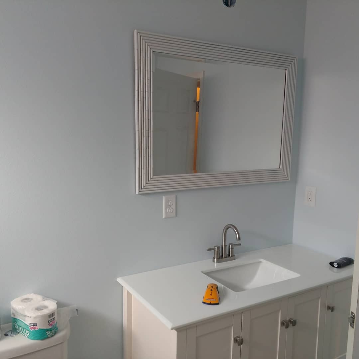
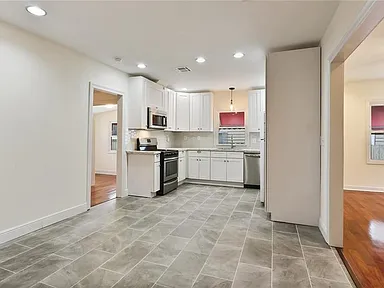
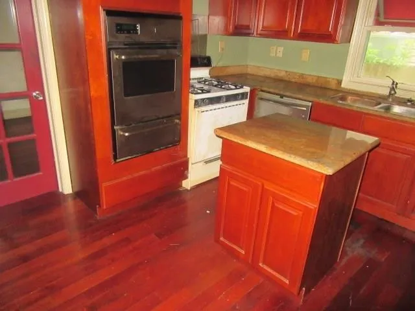
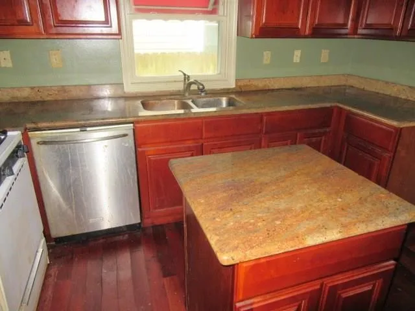
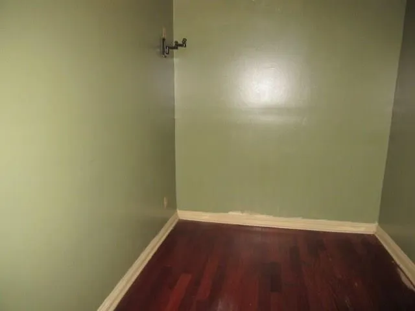
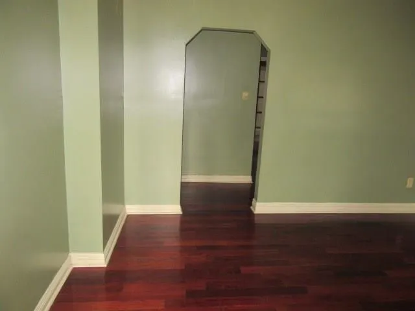
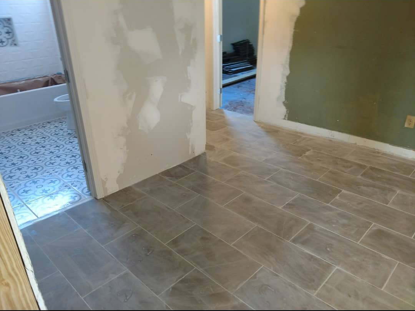
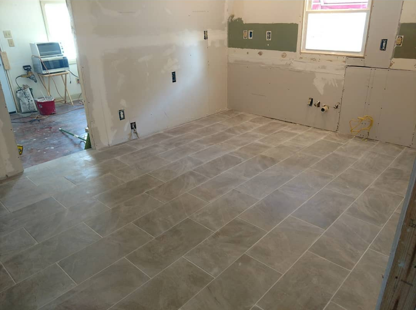
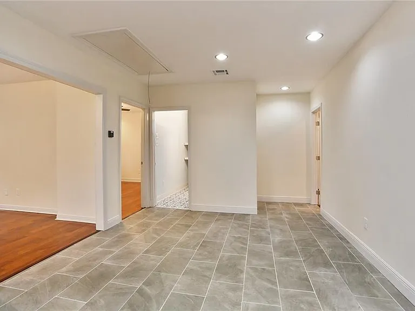
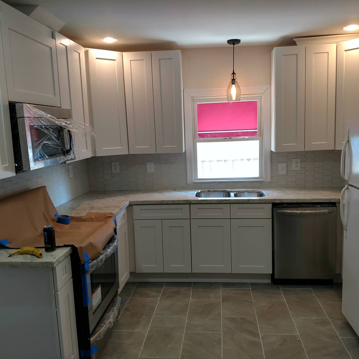
This was a fun project my Mother, Uncle and I did together. It took over 4 years to bring to market and sell in New Orleans LA and many 12-14 hour days, but what come out of it was something special for the buyers. What used to be a sunporch off the master bedroom is now a full master bath, complete with a stand-up shower and a soaking tub. This project went beyond the bath — we also added a home office, opened up the kitchen and dining area for better flow, and rearranged the second bathroom for a more functional layout.
On projects like this, if we're altering existing plumbing or electrical for a client, we bring in a licensed plumber and electrician for that part of the work — the goal is always getting it done right, not just getting it done.
The Workshop Refresh


- Finished two-story workshop exterior, orange siding with cream trim
- Workshop before renovation, faded original siding
- Workshop original exterior door and siding before renovation
- Exposed wall studs and windows during workshop siding removal
- T 1-11 siding installation in progress on workshop
- Finished workshop front exterior with new French doors
- Finished workshop exterior, side angle with new siding and trim
- Finished workshop siding and window trim, side view
- Finished workshop exterior corner view, new siding and paint
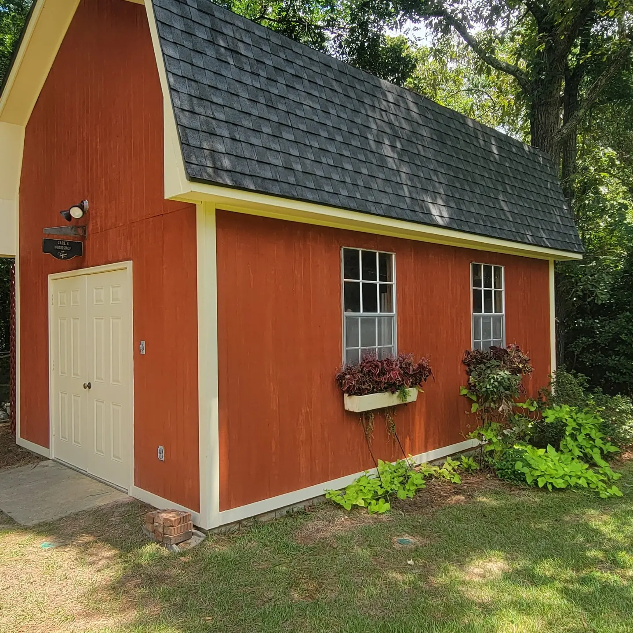
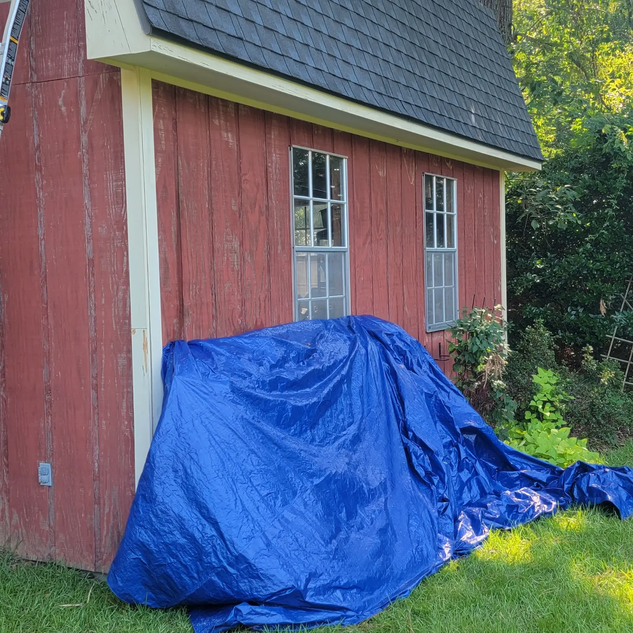
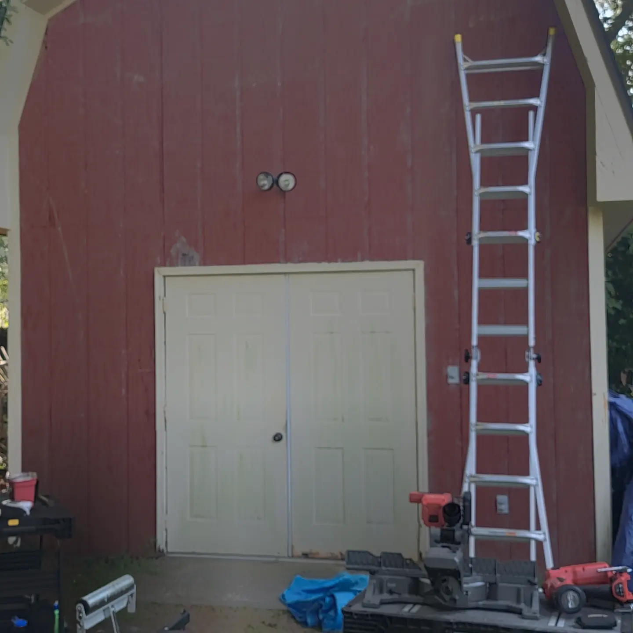
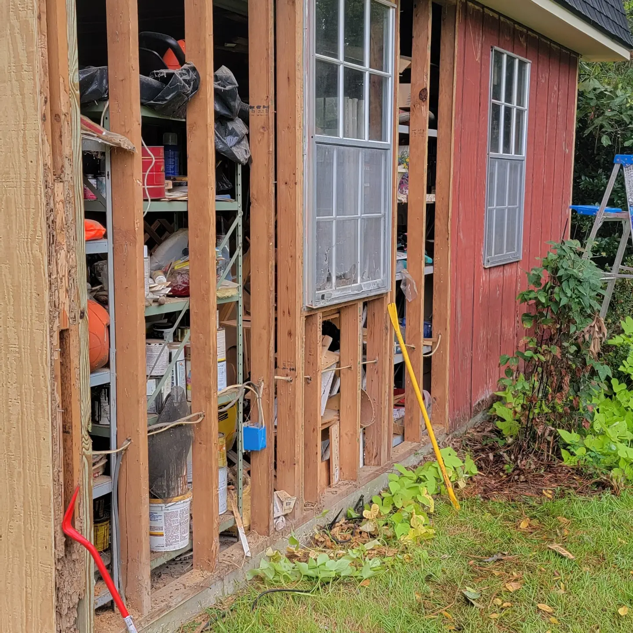
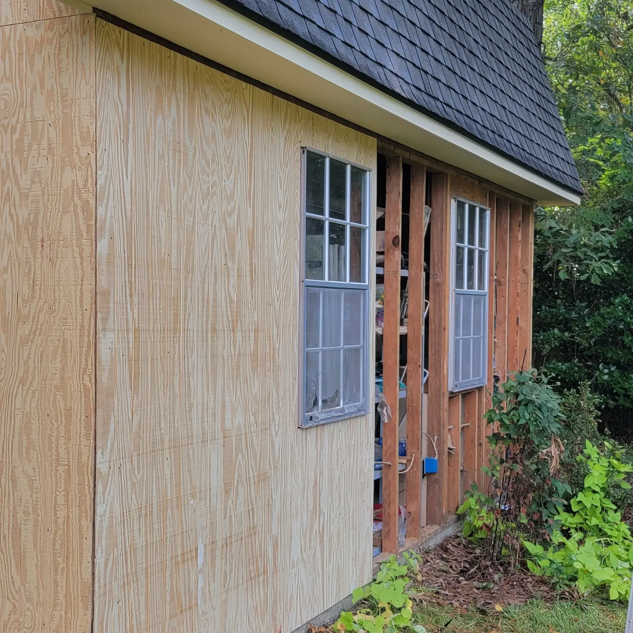
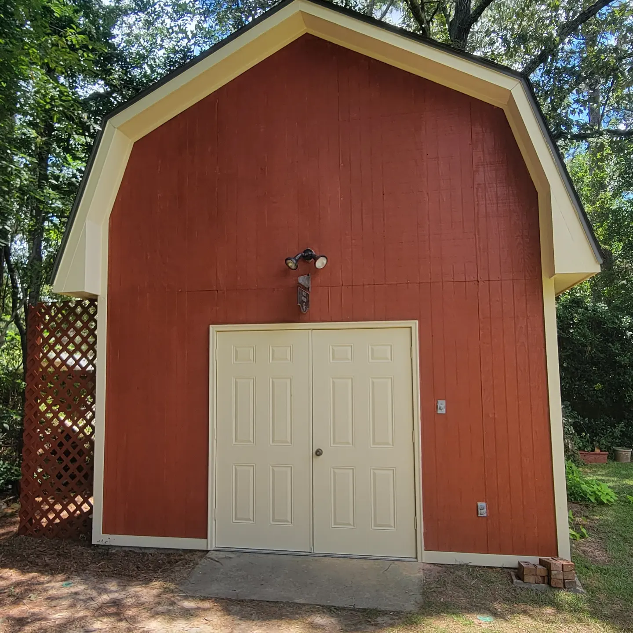
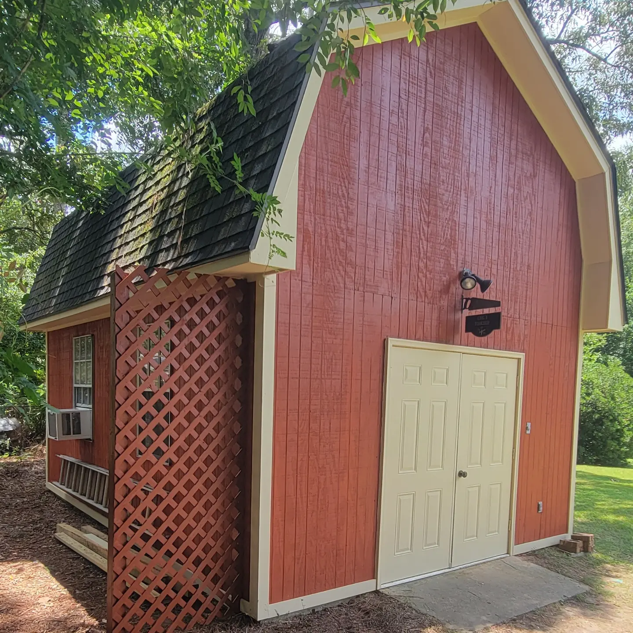
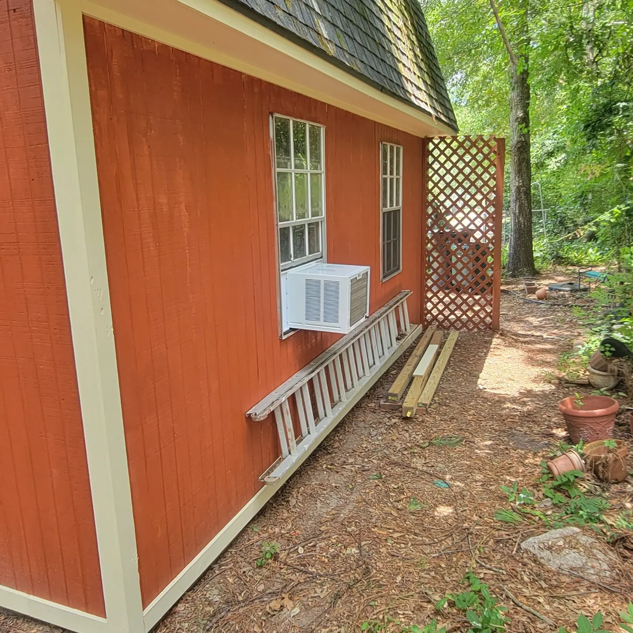
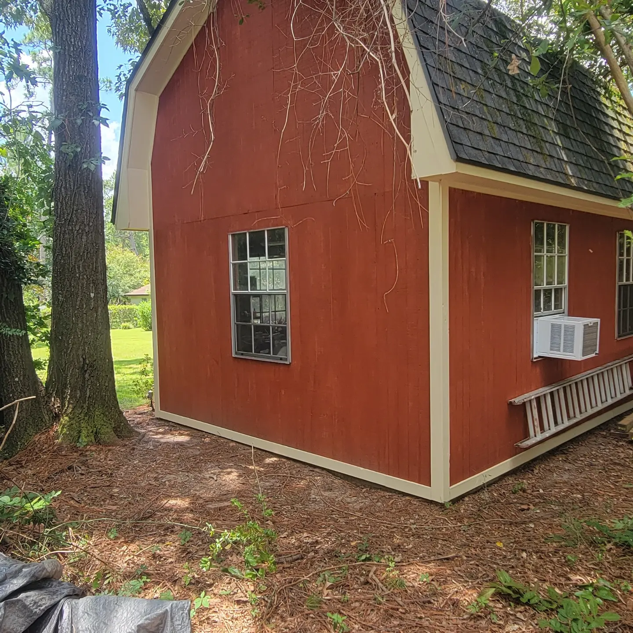
This two-story workshop had worn, faded siding and doors that didn't match the quality of the space anymore. We stripped it down, replaced the siding with new T-11, installed new exterior French doors, and gave the whole structure a fresh two-tone paint job in a warm orange with cream trim — a full exterior refresh that brought new life to the building.
The Termite House



- Finished back porch at night with new decking and handrail
- Before and after comparison of replaced back door
- Porch before rebuild, old decking removed and new post going in
- New concrete footers and blocks set for porch support posts
- New porch support posts framed in during rebuild
- Porch support posts set on new concrete footer pads
- Porch structure tarped for weather protection during rebuild
- New porch floor joists framed on concrete footers
- New plywood decking installed on rebuilt porch
- Termite-damaged rim joist and sill plate exposed on house exterior
- New 4x4 sill plate installed on house exterior
- New support pier being installed under house foundation
- New foundation pier hardware installed under house
- New pier support viewed from underneath house
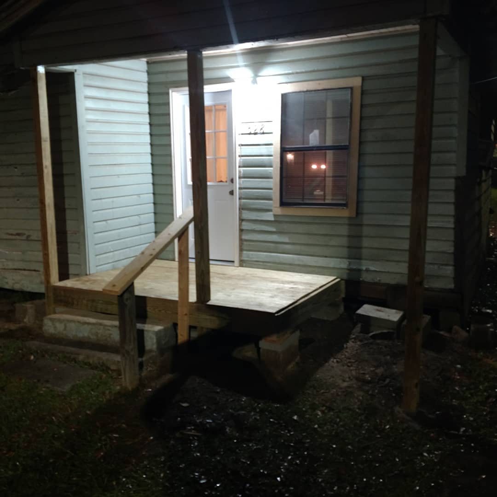
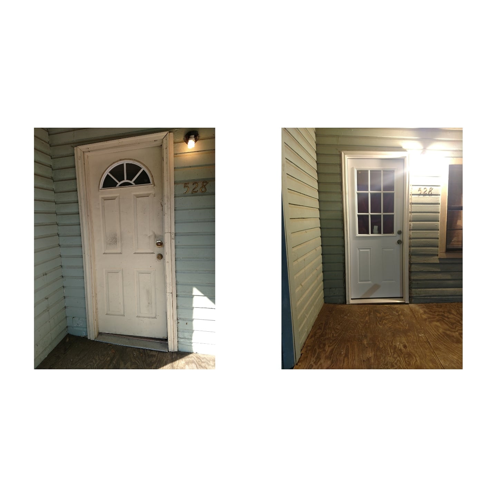
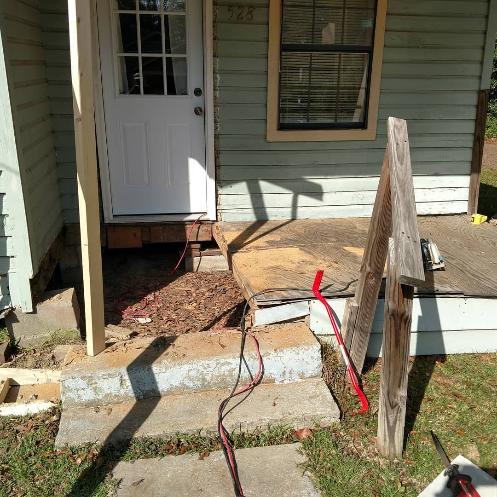
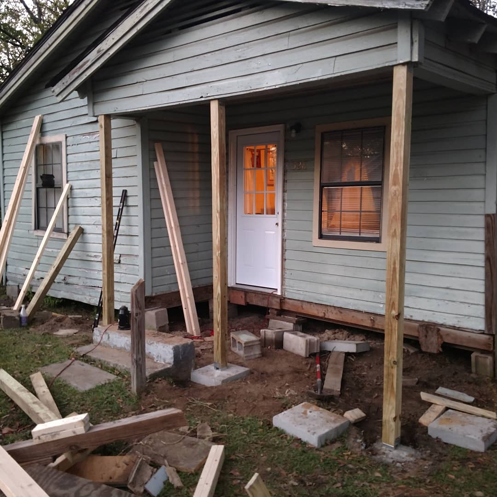
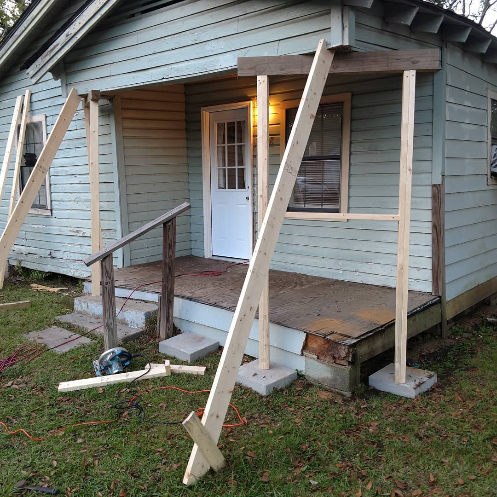
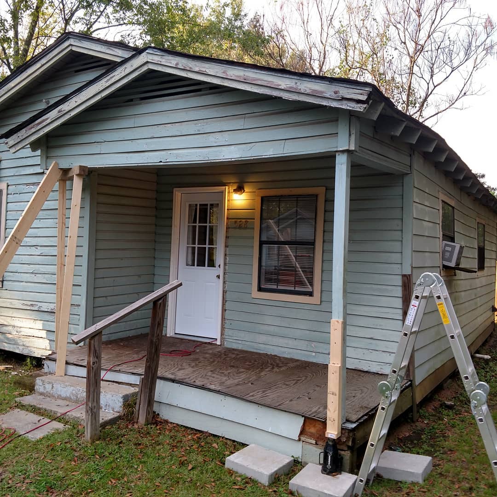
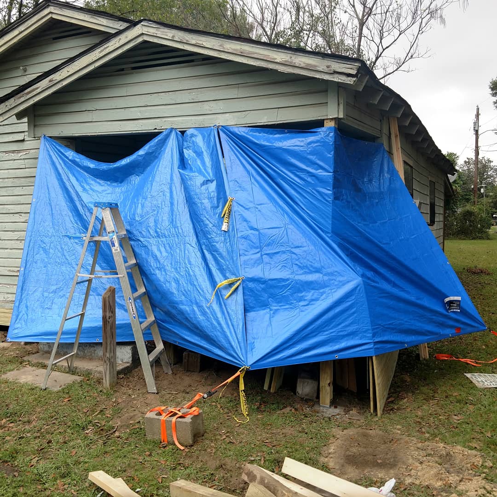
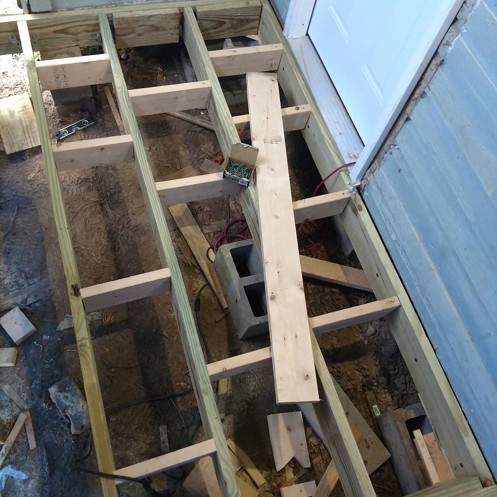
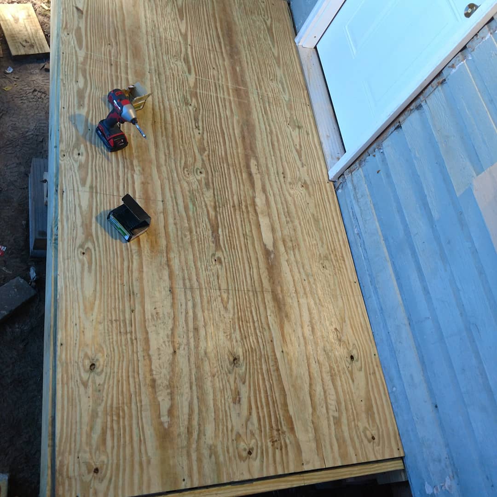
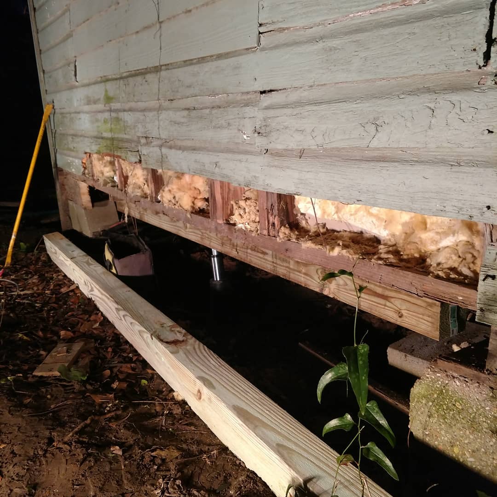
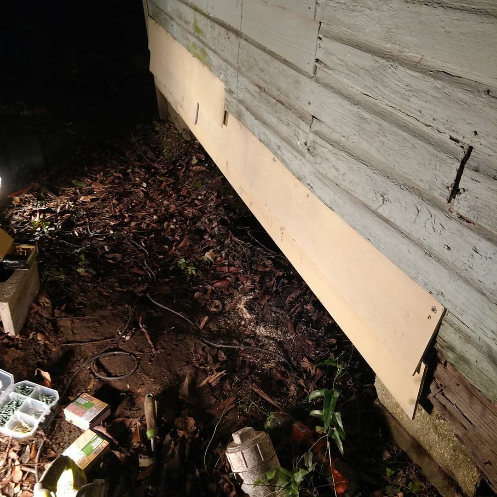
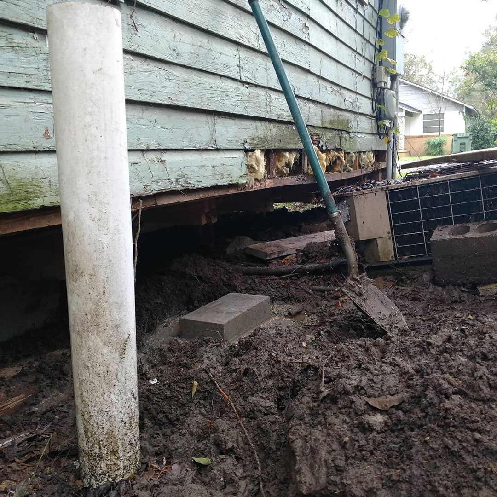
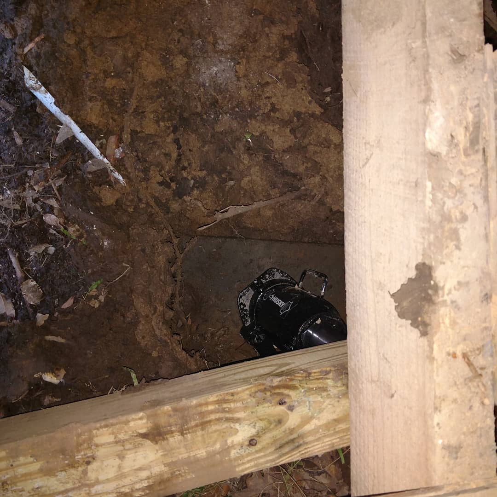
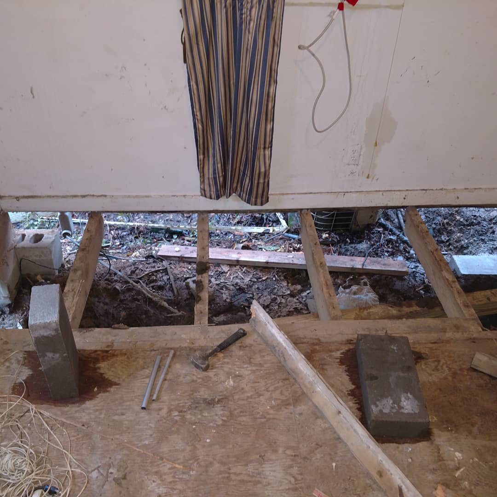
This bank-owned property came with a problem hiding behind the walls — termite damage that had worked its way through the sill plate, rim joist, and support piers. Before any cosmetic work could start, we had to rebuild what was underneath: new piers, new framing, solid ground to stand on. From there, the rest of the house came together, porch included.
The Additons



- Finished closet with mirrored French doors in hallway
- Hallway wall before closet addition, no closet present
- New closet framing built into hallway wall
- Closet framing complete, doorway and ceiling structure in place
- Drywall installation on new closet walls and doorway
- Finished door casing and trim on new closet doorway
- Finished closet interior before shelving installed
- Shelf brackets being installed and leveled in new closet
- Corner shelving installed in new closet
- Closet hanging rod and shelf installed
- Finished corner shelving detail inside new closet
- View into finished closet from hallway during final work
- Finished half bath with pedestal sink, toilet, and tile floor
- Before and after comparison of closet converted to half bath
- Empty closet before conversion to half bath, exposed brick and concrete floor
- New plumbing rough-in for half bath conversion
- New vent for drain framed into wall cavity during half bath conversion
- New wood-look tile floor installed in half bath
- Finished beadboard ceiling with crown molding in half bath
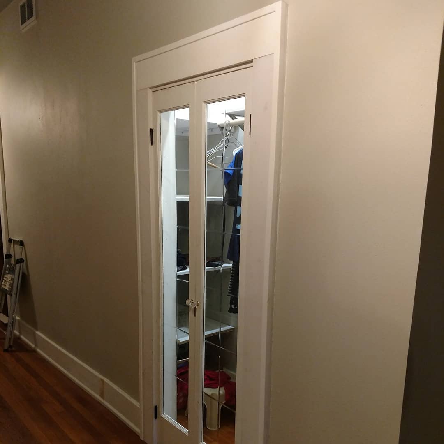
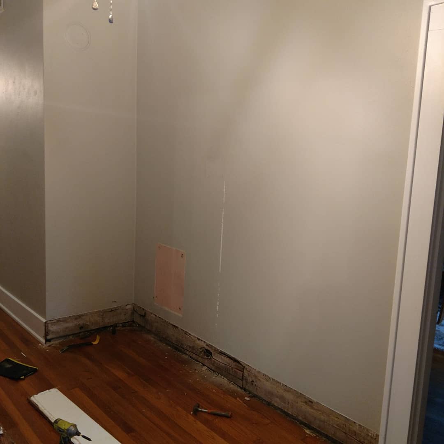
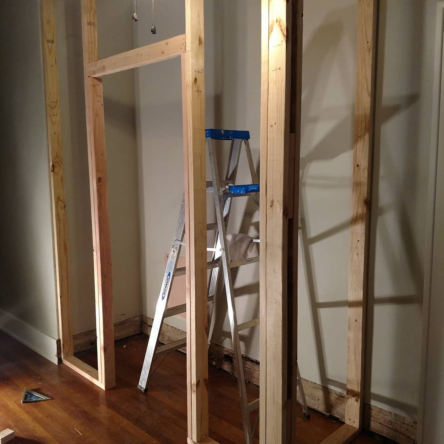
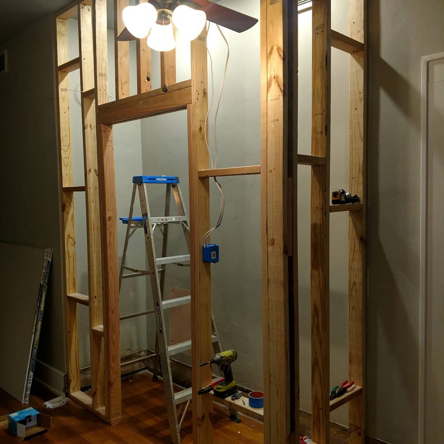
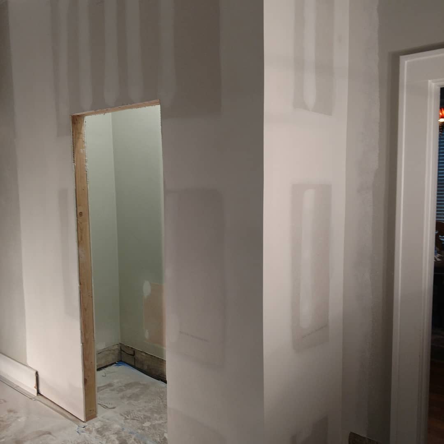
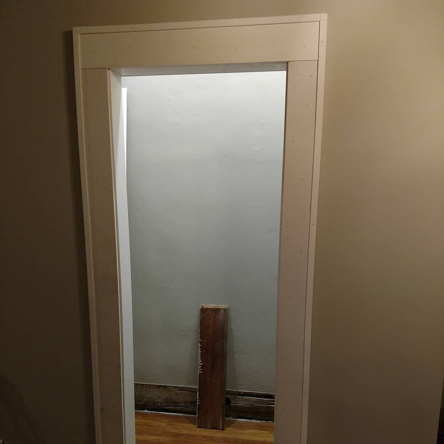
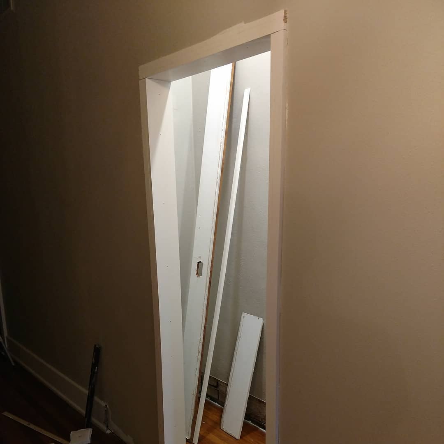
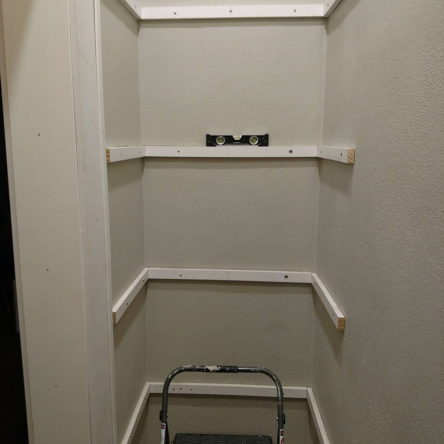
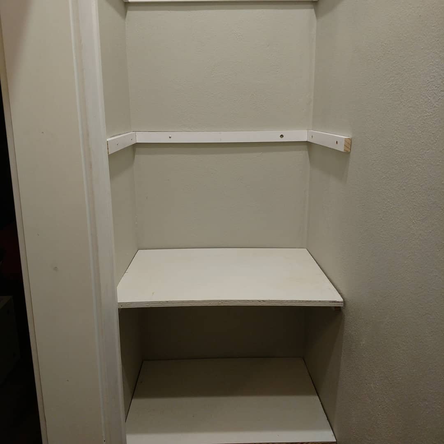
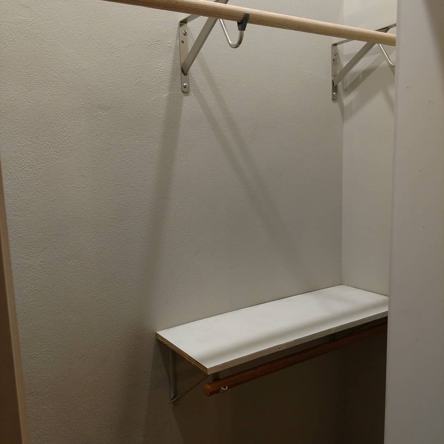
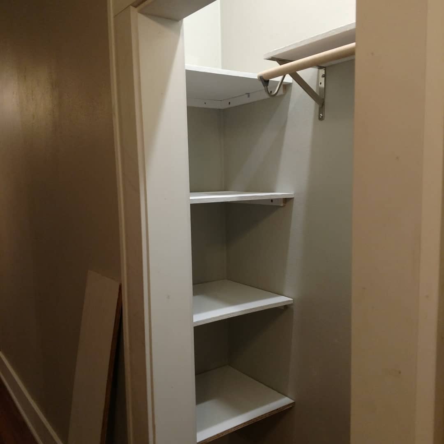
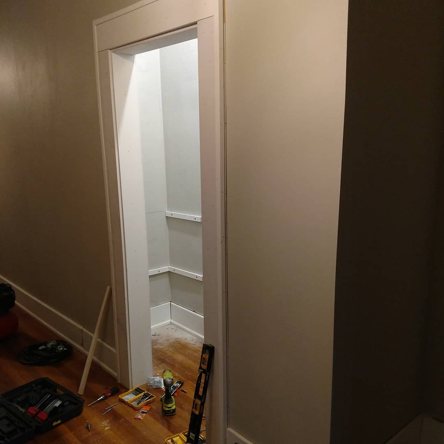
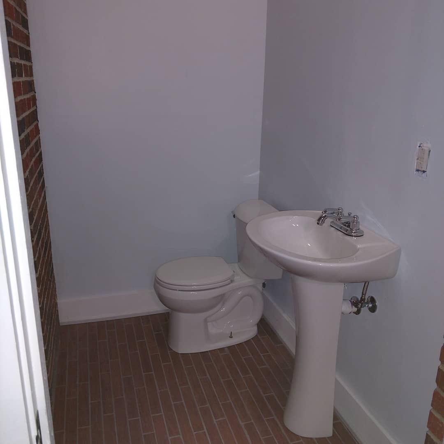
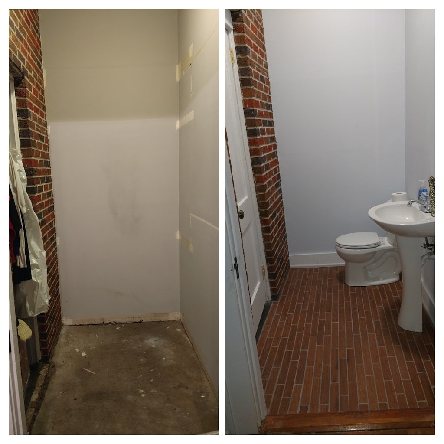
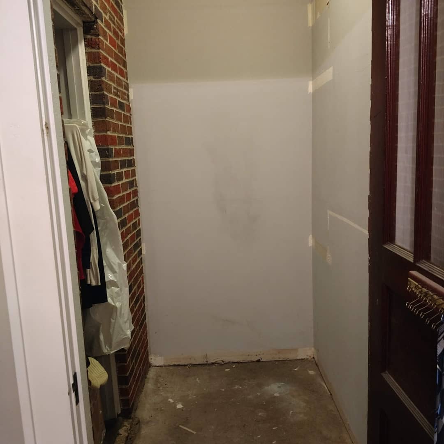
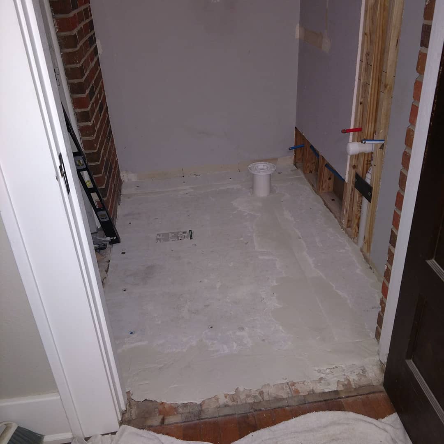
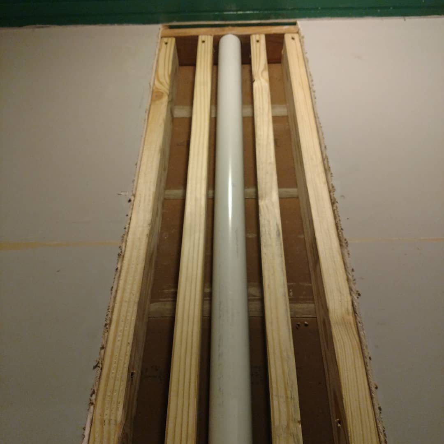
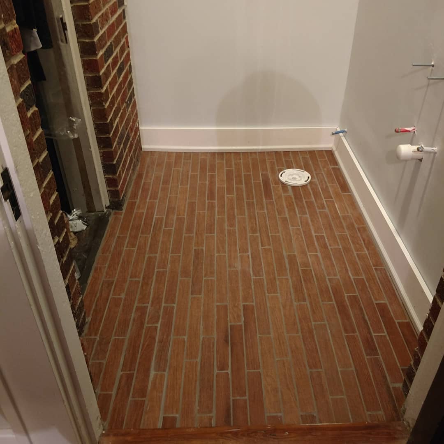
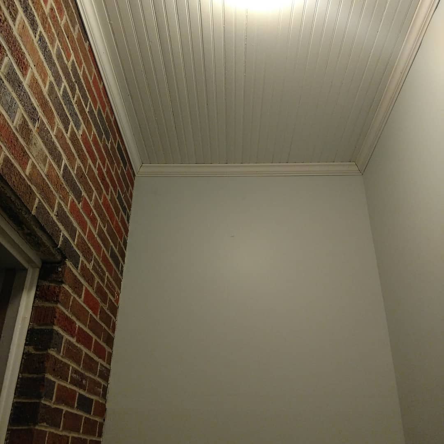
Not every project starts with a blank slate — sometimes it's about finding room where there wasn't any. This project covers two additions to the same home: a closet built from scratch into unused hallway space, and a half bath carved out of a former closet. Different starting points, same goal — more function out of the space already there.
Exteriors






- Finished custom deck gate with turned balusters and latch
- Deck gate framing being leveled during construction
- Dog ramp lumber staged next to deck before construction
- Dog ramp frame under construction next to deck
- Finished wooden dog ramp leading up to deck
- Finished custom post-and-rail gate at driveway parking spot
- New gate posts being set for parking spot gate
- Leveling gate rails during parking spot gate build
- Testing gate swing and hinge alignment on new parking spot gate
- Finished wheelchair accessible ramp with double handrails
- Detail view of finished wheelchair ramp decking and handrails
- Finished deck with matching railing connected to wheelchair ramp
- Finished gravel parking spot with vehicle parked
- Parking spot site before grading, dirt and debris
- Skid steer grading dirt for new gravel parking spot
- Gravel being spread for new parking spot next to shed
- Gravel base laid for parking spot, ready for leveling
- Finished parking spot close view with edge boards and vehicle
- Finished board-and-batten shutters installed on house exterior
- Shutter brackets being installed on house exterior





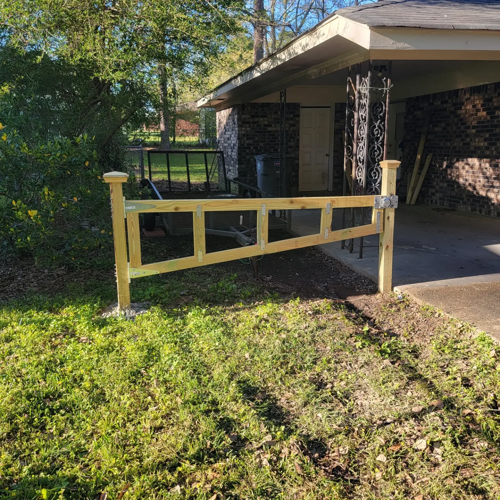
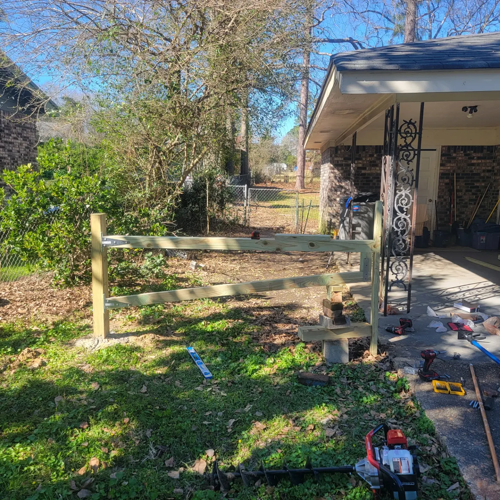
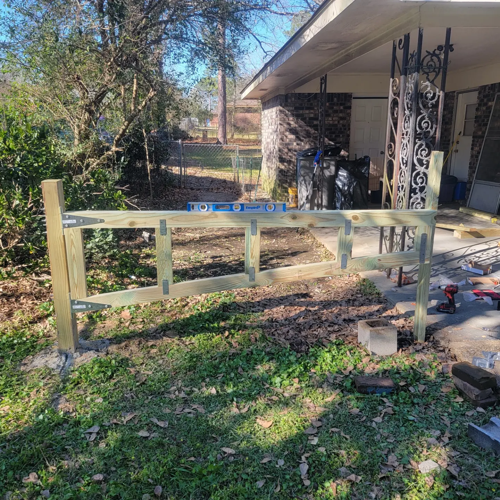
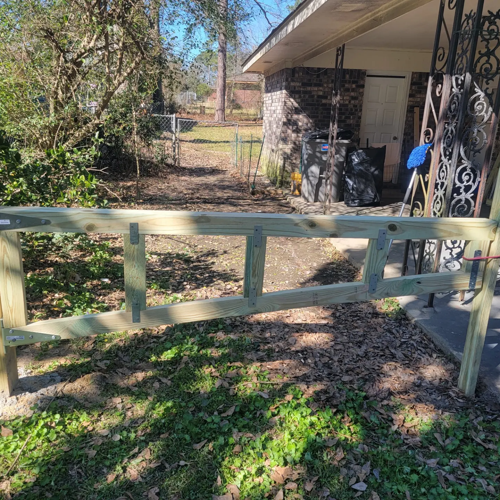
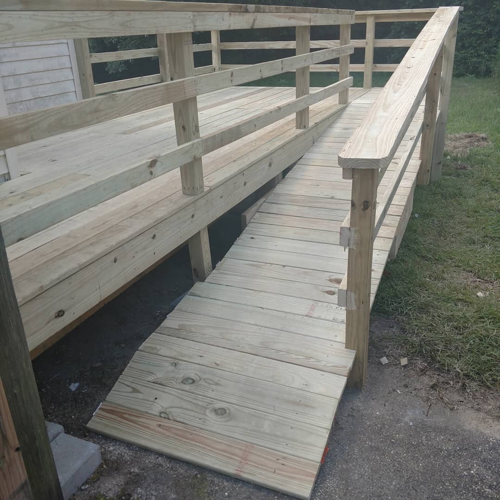
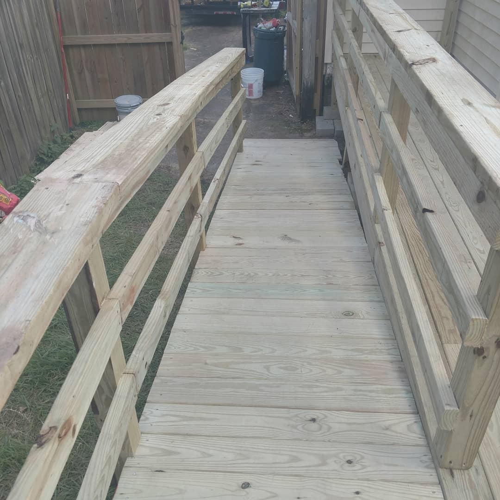
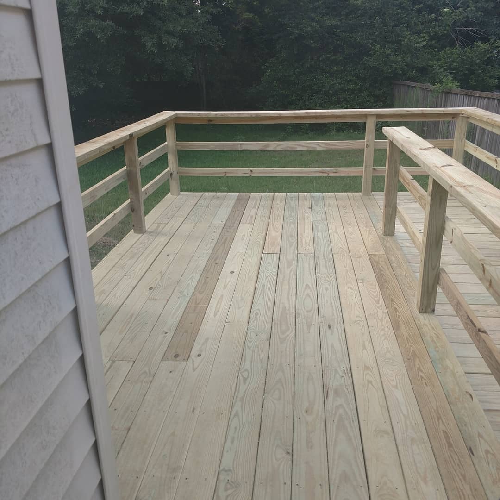
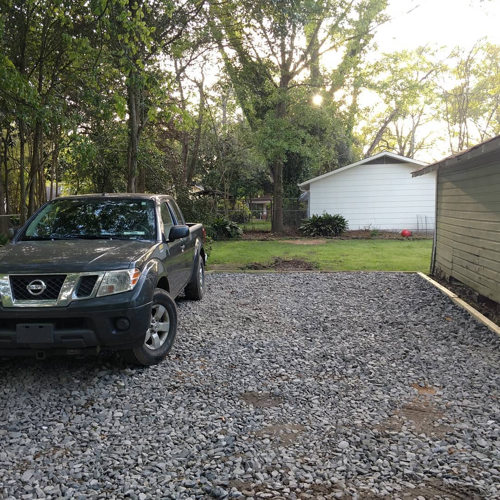
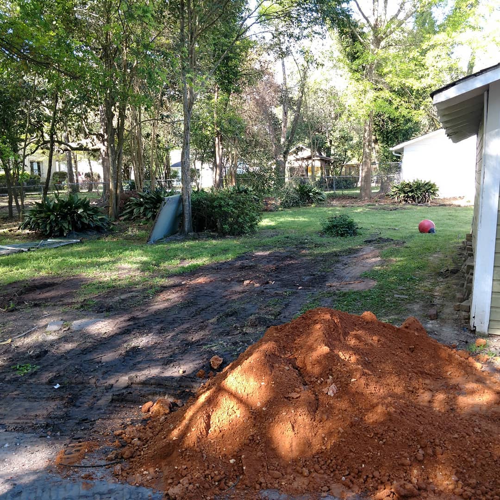
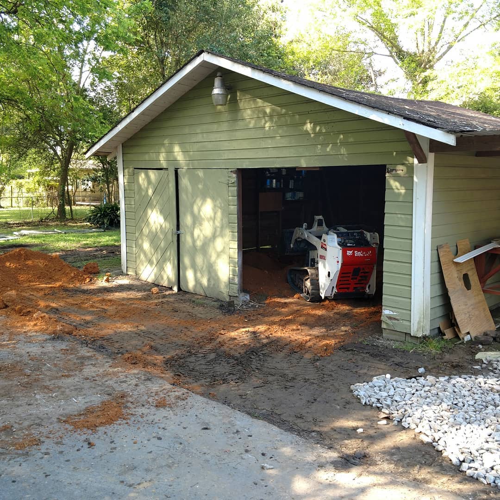
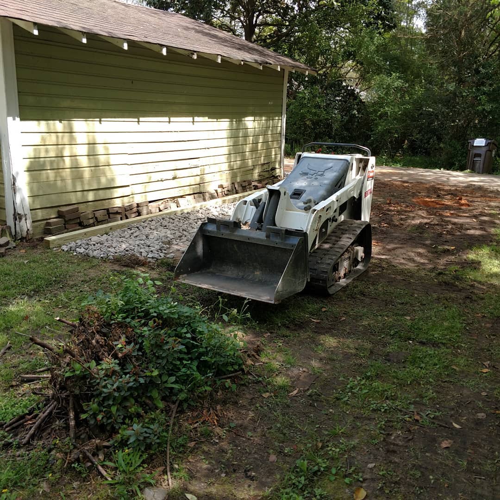
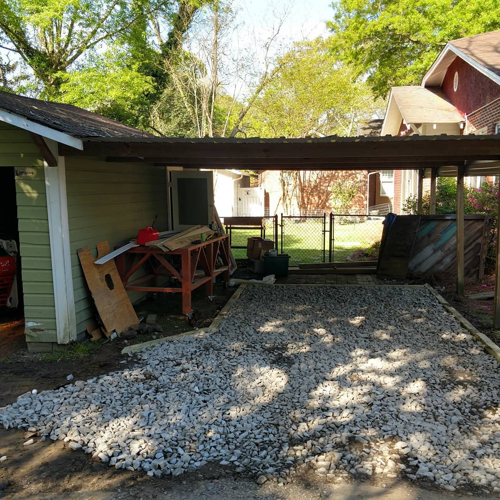
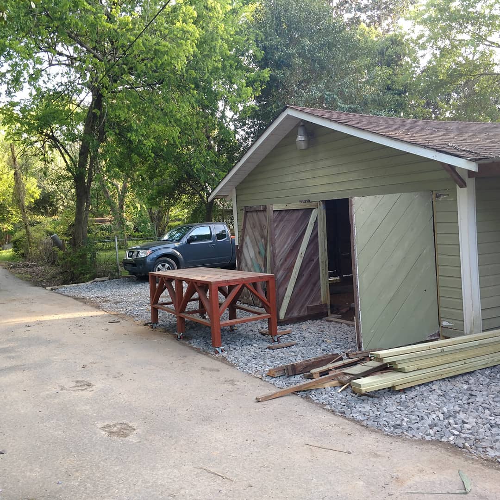
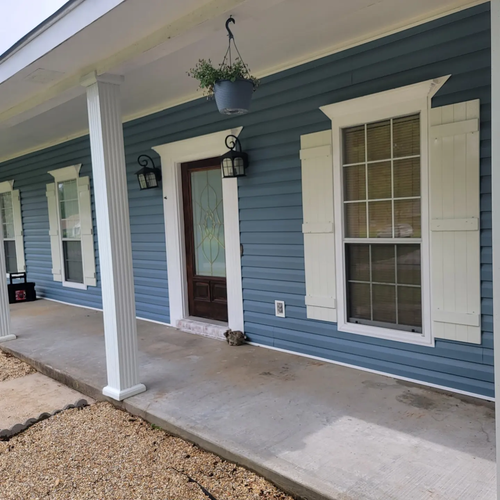
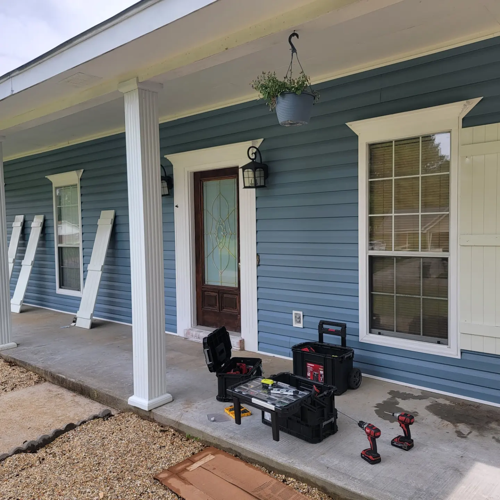
Outdoor work spans a wide range — decks, gates, ramps, and hardscaping across a handful of different properties. Here's a look at some of that work, from custom-built gates to accessibility ramps to graded parking areas.
Custom



- Finished built-in bathroom shelving with painted beadboard interior
- Bare plywood built-in shell before finishing in bathroom
- Unfinished plywood built-in shell in bathroom corner
- Finished bathroom built-in cabinet with beadboard panel door
- Beadboard paneling and shelf brackets installed inside bathroom built-in
- Close view of finished built-in bathroom shelving, painted white
- Bare wood frame before cladding, tiki bar build
- Corrugated metal panel attached to frame, tiki bar build
- Finished corrugated metal end piece, tiki bar
- Corrugated panel with wood cap rail during tiki bar build
- Finished tiki bar with corrugated metal siding
- Top deck boards being installed on tiki bar frame
- Finished porch with new columns and front door
- House exterior before column renovation
- New wood support posts being installed on porch
- Finished porch corner view with new columns and shutters
- Finished custom shutter with natural wood grain exposed
- House exterior before shutter renovation
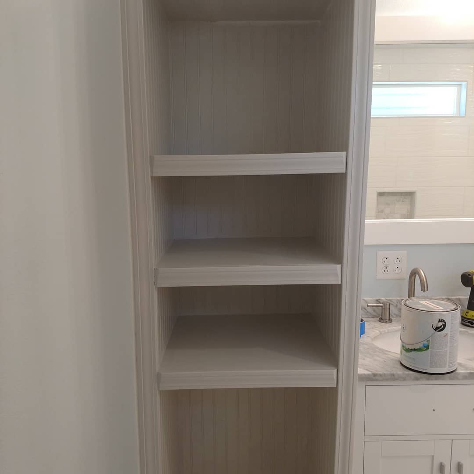
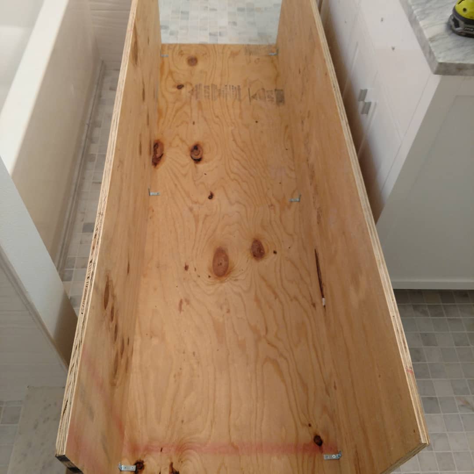
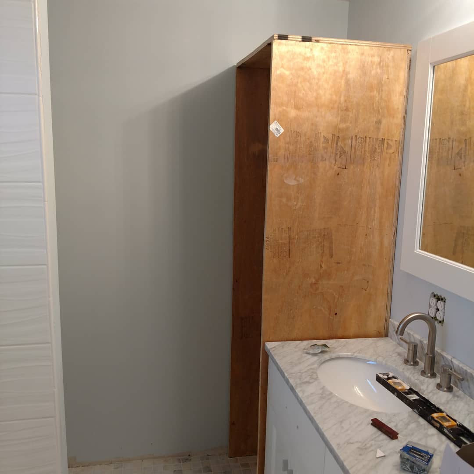
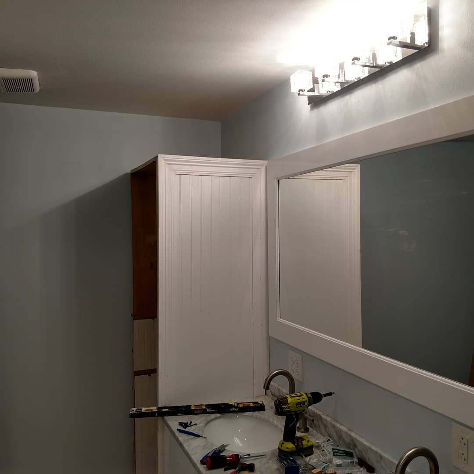
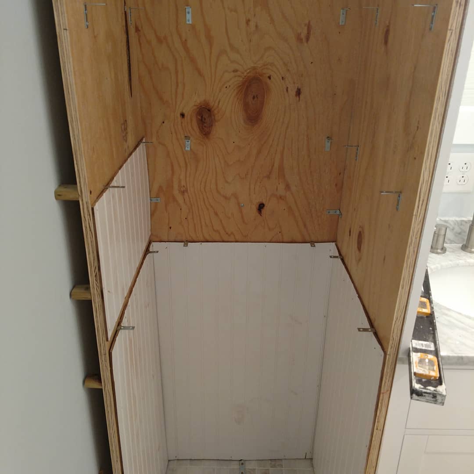
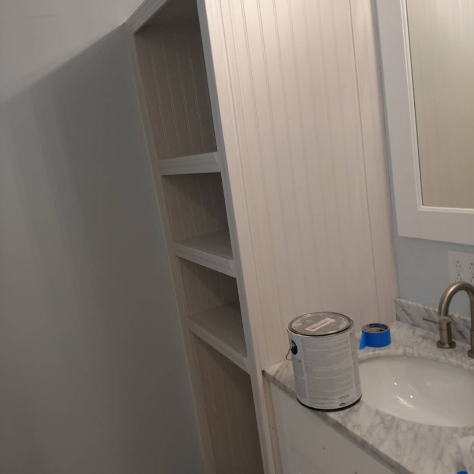
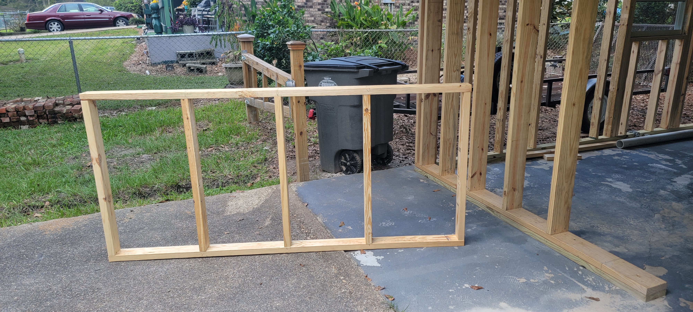
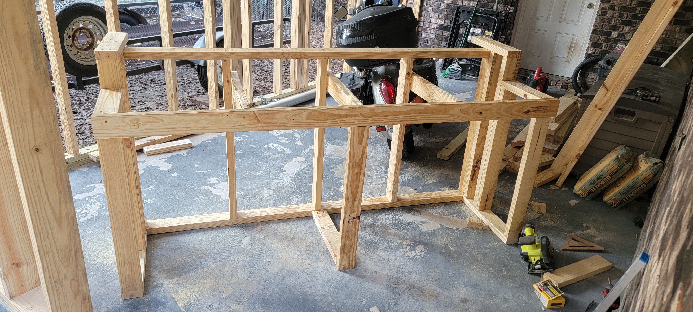
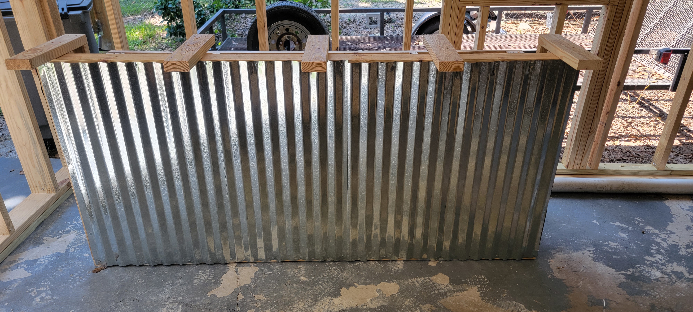


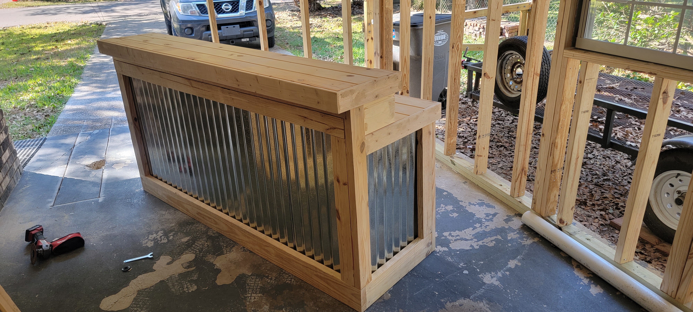
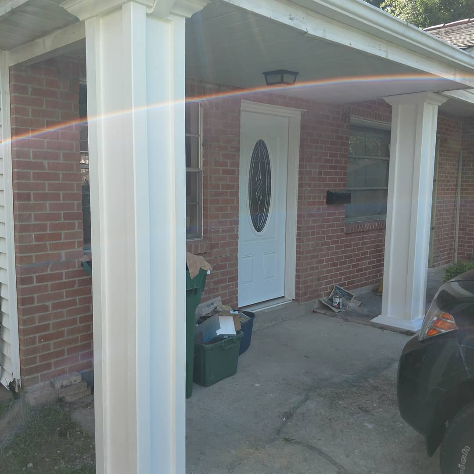
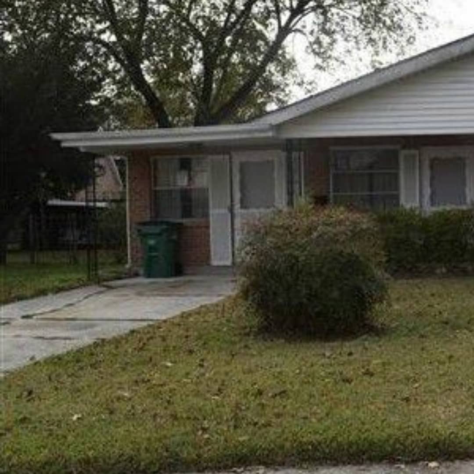
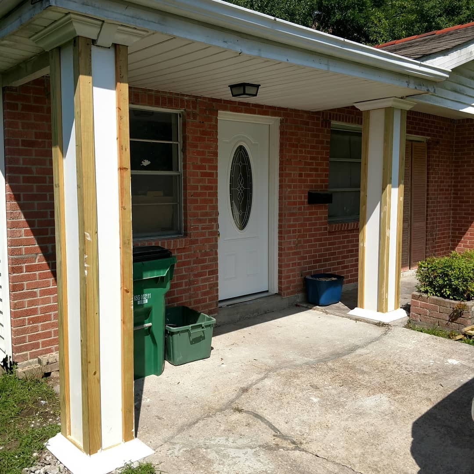
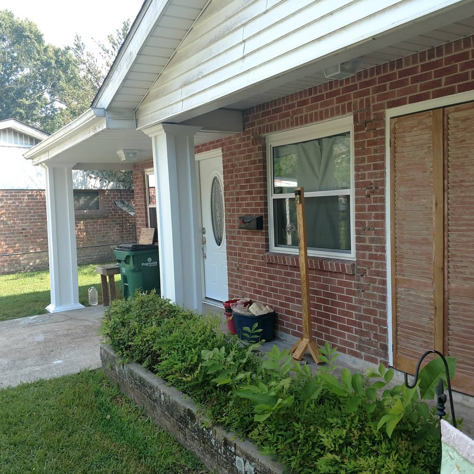
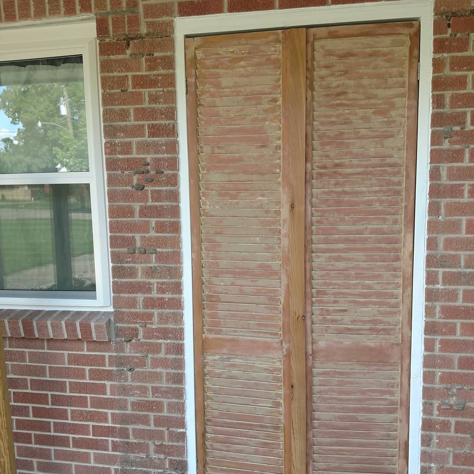
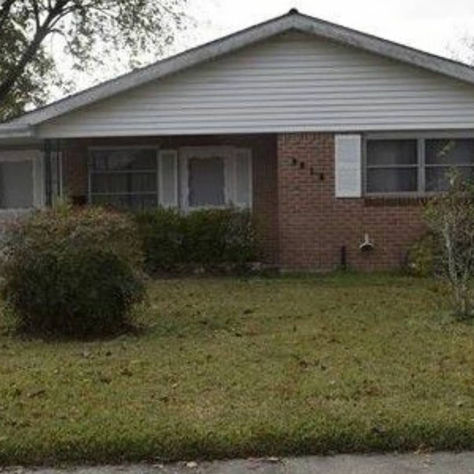
Not every job fits neatly into one house's before-and-after story. This project is a running collection of standalone custom work — pieces that show the kind of detail and craftsmanship we bring to any job, big or small. The columns and shutters below come from the same home: solid wood box columns replacing thin iron porch supports, and shutters hand-stripped back to bare, natural wood grain. Elsewhere, a built-in bath cabinet finished out with beadboard paneling and crown trim, and a scratch-built outdoor tiki bar clad in corrugated metal — different homes, different problems, same attention to the finish.
A Family Start



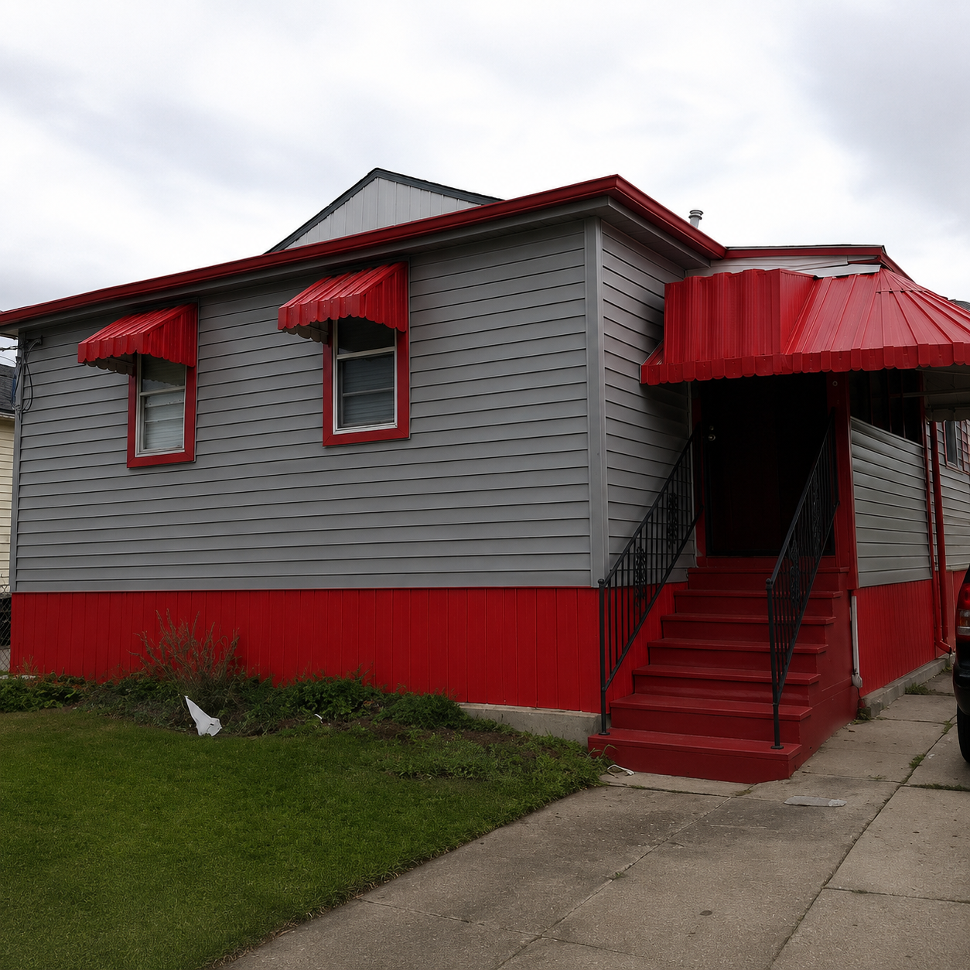
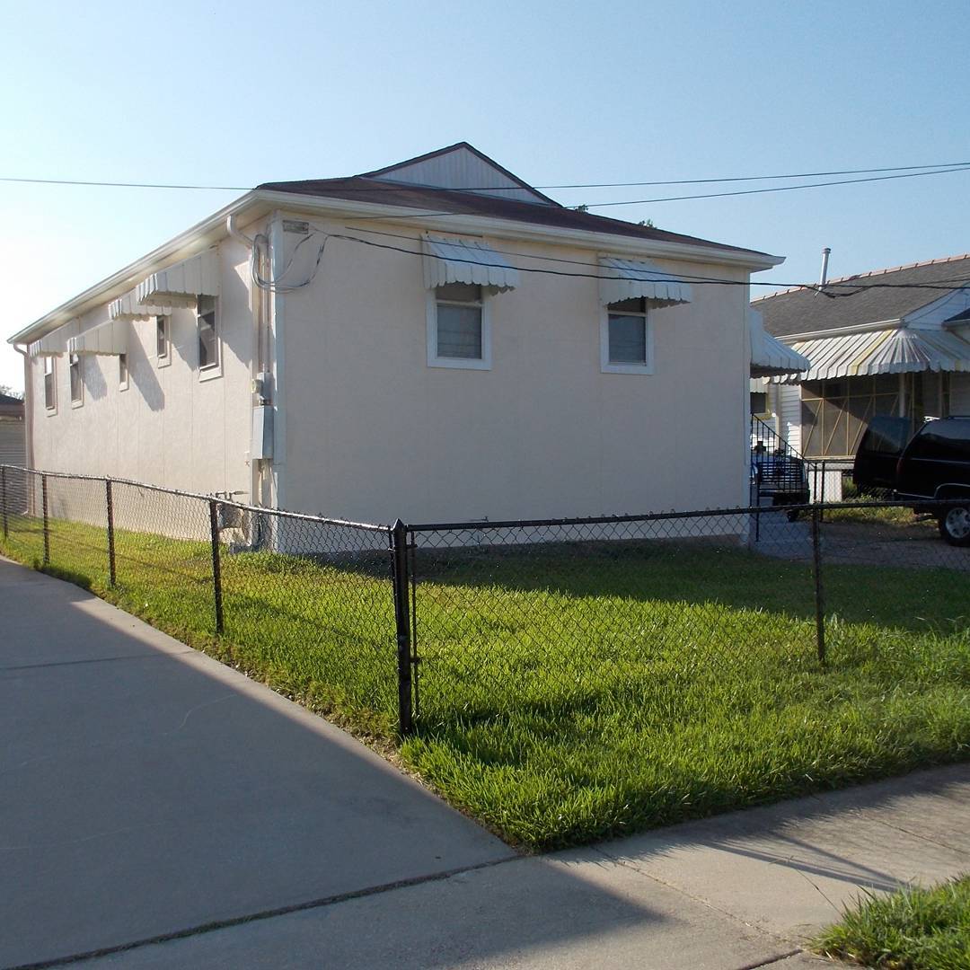
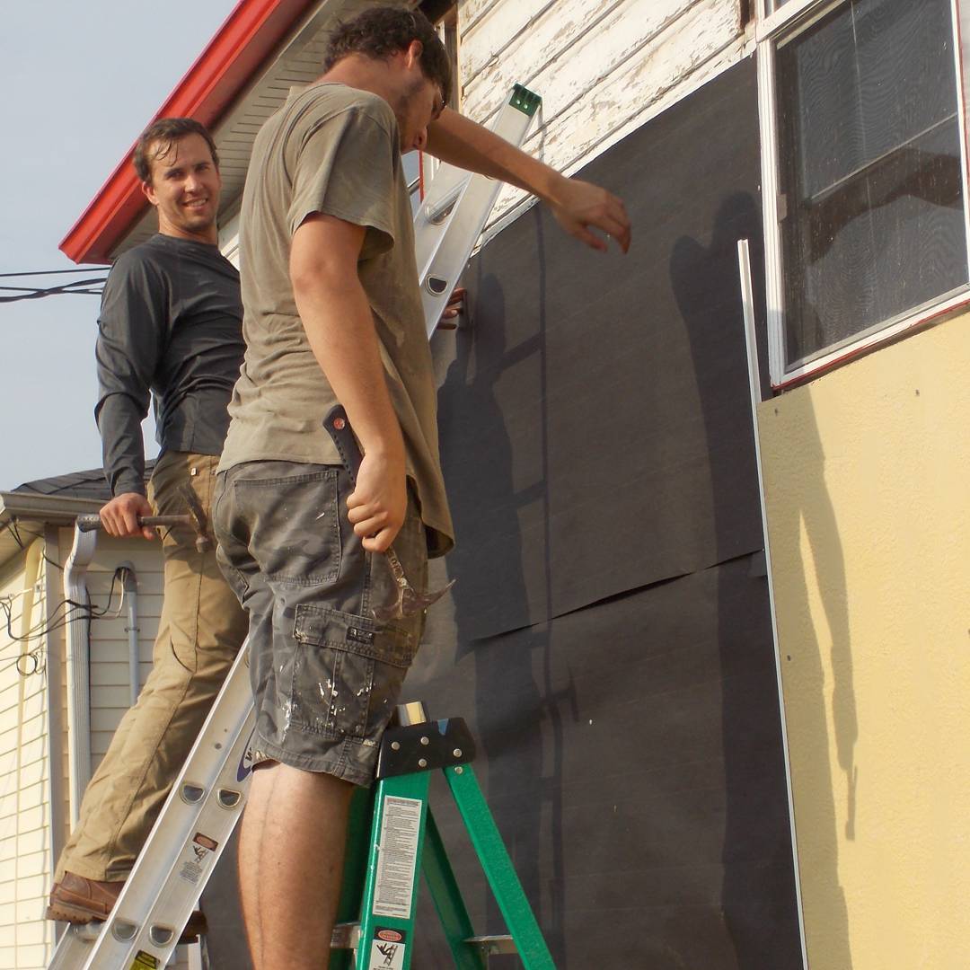
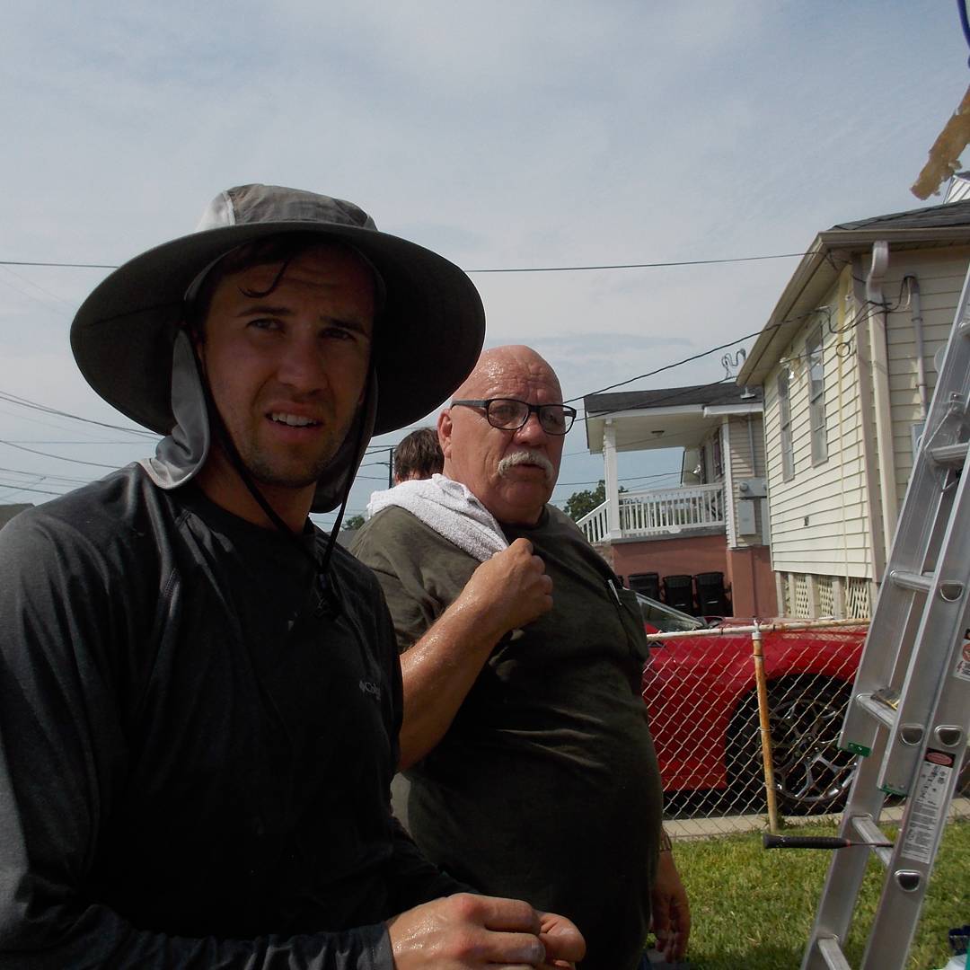
In 2016, instead of buying a home for myself, I bought this property — together with my mom. My uncle, a master plumber, was the one who got me started in this business, and having him there from the very first project says a lot about how this whole thing got built. Everything in this portfolio traces back to that one.